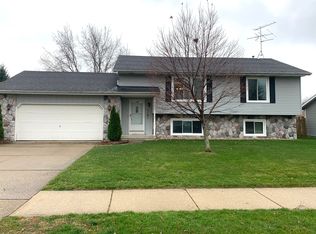
Active
$345,000
3beds
1,882sqft
2116 Tyler St, Jenison, MI 49428
3beds
1,882sqft
Single family residence
Built in 1988
9,147 sqft
2 Garage spaces
$183 price/sqft
What's special
Fenced backyardComfortable living spaceFunctional layoutComfortable layout
- 14 hours |
- 629 |
- 41 |
Source: MichRIC,MLS#: 26045372
Travel times
Living Room
Kitchen
Dining Room
Zillow last checked:
Listing updated:
Listed by:
Luke Scott Bouman 616-502-8897,
HomeRealty Holland 616-796-9696
Source: MichRIC,MLS#: 26045372
Facts & features
Interior
Bedrooms & bathrooms
- Bedrooms: 3
- Bathrooms: 3
- Full bathrooms: 2
- 1/2 bathrooms: 1
- Main level bedrooms: 2
Primary bedroom
- Level: Main
- Area: 224
- Dimensions: 14.00 x 16.00
Bedroom 2
- Level: Main
- Area: 140
- Dimensions: 14.00 x 10.00
Bedroom 3
- Level: Lower
- Area: 182
- Dimensions: 13.00 x 14.00
Primary bathroom
- Level: Main
- Area: 80
- Dimensions: 10.00 x 8.00
Bathroom 2
- Description: half with laundry
- Level: Main
- Area: 40
- Dimensions: 8.00 x 5.00
Bathroom 3
- Level: Lower
- Area: 70
- Dimensions: 7.00 x 10.00
Bonus room
- Level: Lower
- Area: 168
- Dimensions: 14.00 x 12.00
Dining area
- Level: Main
- Area: 121
- Dimensions: 11.00 x 11.00
Kitchen
- Level: Main
- Area: 99
- Dimensions: 9.00 x 11.00
Living room
- Level: Main
- Area: 320
- Dimensions: 20.00 x 16.00
Recreation
- Level: Lower
- Area: 378
- Dimensions: 27.00 x 14.00
Heating
- Forced Air
Cooling
- Central Air
Appliances
- Included: Dryer, Range, Refrigerator, Washer
- Laundry: Main Level
Features
- Ceiling Fan(s), Eat-in Kitchen, Pantry
- Flooring: Carpet
- Basement: Daylight
- Has fireplace: No
Interior area
- Total structure area: 1,132
- Total interior livable area: 1,882 sqft
- Finished area below ground: 0
Video & virtual tour
Property
Parking
- Total spaces: 2
- Parking features: Garage Faces Front, Attached, Garage Door Opener
- Garage spaces: 2
Features
- Stories: 1
- Has private pool: Yes
- Pool features: Above Ground
Lot
- Size: 9,147 Square Feet
- Dimensions: 72 x 130
- Features: Level, Sidewalk, Shrubs/Hedges
Details
- Parcel number: 701422107028
- Zoning description: residential
Construction
Type & style
- Home type: SingleFamily
- Architectural style: Ranch
- Property subtype: Single Family Residence
Materials
- Vinyl Siding
- Roof: Composition
Condition
- New construction: No
- Year built: 1988
Utilities & green energy
- Sewer: Public Sewer
- Water: Public
- Utilities for property: Natural Gas Connected, Cable Connected
Community & HOA
Location
- Region: Jenison
Financial & listing details
- Price per square foot: $183/sqft
- Tax assessed value: $85,048
- Annual tax amount: $2,353
- Date on market: 8/27/2026
- Listing terms: Cash,FHA,VA Loan,Conventional
Price history
| Date | Event | Price |
|---|---|---|
| 8/27/2026 | Listed for sale | $345,000+109.2%$183/sqft |
Source: | ||
| 11/6/2014 | Listing removed | $164,900$88/sqft |
Source: Realty Executives Platinum Grp #14049908 Report a problem | ||
| 9/24/2014 | Price change | $164,900-2.9%$88/sqft |
Source: Realty Executives Platinum Grp #14049908 Report a problem | ||
| 8/30/2014 | Listed for sale | $169,900$90/sqft |
Source: Realty Executives Platinum Grp #14049908 Report a problem | ||
Public tax history
| Year | Property taxes | Tax assessment |
|---|---|---|
| 2025 | $2,267 +4.7% | $82,813 +3.1% |
| 2024 | $2,165 +5% | $80,323 +5% |
| 2023 | $2,062 +676.5% | $76,499 |
| 2022 | $266 | -- |
| 2021 | -- | -- |
| 2020 | -- | $69,557 +4.3% |
| 2018 | $1,857 +2.9% | $66,662 -17.5% |
| 2017 | $1,805 | $80,800 +9.8% |
| 2016 | $1,805 | $73,600 +6.8% |
| 2015 | $1,805 +4.8% | $68,900 +4.6% |
| 2014 | $1,723 | $65,900 +5.4% |
| 2013 | -- | $62,500 +1% |
| 2012 | -- | $61,900 -9% |
| 2011 | -- | $68,000 -7% |
| 2009 | -- | $73,100 -7% |
| 2008 | -- | $78,603 +5.6% |
| 2005 | -- | $74,456 +3% |
| 2004 | -- | $72,287 +4% |
| 2003 | -- | $69,507 +2.6% |
| 2002 | -- | $67,719 +5% |
| 2001 | -- | $64,494 |
Find assessor info on the county website
Monthly payment
Est. payment
$2,036/mo
Principal & interest
$1751
Property taxes
$285
Estimated market value
$336,600
$320,000 - $353,000
$2,618/mo
Climate risks
Explore flood, wildfire, and other predictive climate risk information for this property on First Street®️.
Neighborhood: 49428
Nearby schools
Rosewood School
Grades K-6 • 0.3 miles9/10
GreatSchools® Rating
Test Score Rating
9/10Student Progress Rating
8/10Jenison Junior High School
Grades 7-8 • 1.4 miles7/10
GreatSchools® Rating
Test Score Rating
9/10Student Progress Rating
5/10Jenison High School
Grades 9-12 • 1.4 miles9/10
GreatSchools® Rating
College Readiness Rating
9/10Student Progress Rating
9/10