Skip main navigation
Closed
  • $395,000

    2116 Vanderlyn St, Monroe, NC 28112

    4beds
    2,876sqft
    Single Family Residence
    Built in 2024
    0.14 Acres Lot
    $394,900 Zestimate®
    $137/sqft
    $2,468 Estimated rent

    Home value

    $394,900

    $375,000 - $415,000

    $2,468/mo

    Zestimate® history
    Loading
    Loading...

    Owner options

    List your home for rent

    $2,468/mo

    Rent Zestimate®

    Find your next renter with Zillow Rental Manager. Plus, with online applications, you can quickly screen prospective tenants – for free.

    Learn more

    $2,468/mo

    Rent Zestimate®

    Refinance and save

    $3,198/mo

    Est. payment

    Refinancing to a lower rate could help reduce your monthly payments and save thousands over the life of the loan.

    See today's rates

    $3,198/mo

    Est. payment

    Explore your selling options

    Work with a Zillow partner agent

    Leverage their expertise and Zillow's premium Showcase listings to get your home seen by more buyers.

    Get started

    List with your own agent

    Get your home in front of millions of buyers by listing it on Zillow.

    Learn how to do it

    Sell it yourself

    Take full control of how buyers see your home on Zillow by listing For Sale by Owner (FSBO).

    List your home

    What's special

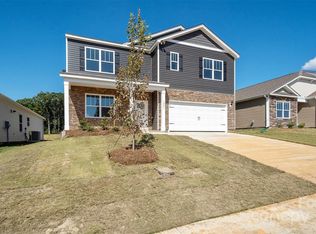
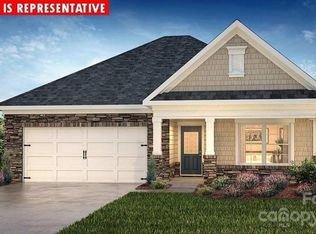
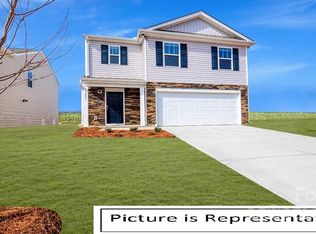
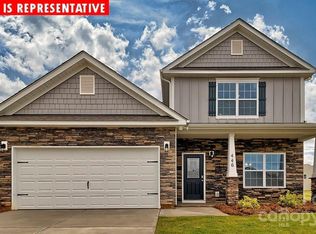
    Great curb appealOffice or bonus roomLots of natural lightingTwo car garageWalk in pantryKitchen featuring quartz countertopsLow maintenance backyard
    Welcome to Secrest Commons so close to downtown Monroe, shops, restaurants, and entertainment. This beautiful home in a wonderful newer neighborhood features great curb appeal, a two car garage, and a low maintenance backyard. Inside, the main floor you will find the office or bonus room, a formal dining room, the living room featuring a gas log fireplace and lots of natural lighting, the kitchen featuring quartz countertops, stainless steel appliances, and a walk in pantry. The main floor also includes the laundry room, sliding glass door walk out to the back patio, storage, and LVP flooring throughout. Upstairs, you will love this floorplan! The primary bedroom features cathedral ceilings, a large walk in closet, and double bowl vanity. The three secondary bedrooms are all spacious with a walk in closet. Lasty, the loft makes for the perfect second level entertaining area. This home is sure to check all the right boxes. We welcome you to take a tour today!

    Zillow last checked:

    Listing updated:

    Listing Provided by:

    John Midler johnmidler@markspain.com,

    Mark Spain Real Estate

    Bought with:

    Joy Webb

    Coldwell Banker Realty

    Source: Canopy MLS as distributed by MLS GRID,MLS#: 4356162MLS Logo

    Facts & features

    Interior

    Bedrooms & bathrooms
    • Bedrooms: 4
    • Bathrooms: 3
    • Full bathrooms: 2
    • 1/2 bathrooms: 1
    Primary bedroom
    • Level: Upper
    Bedroom s
    • Level: Upper
    Bedroom s
    • Level: Upper
    Bedroom s
    • Level: Upper
    Bathroom full
    • Level: Upper
    Bathroom full
    • Level: Upper
    Bathroom half
    • Level: Main
    Dining area
    • Level: Main
    Dining room
    • Level: Main
    Kitchen
    • Level: Main
    Living room
    • Level: Main
    Loft
    • Level: Upper
    Office
    • Level: Main
    Heating
    • Forced Air, Natural Gas
    Cooling
    • Central Air
    Appliances
    • Included: Dishwasher, Disposal, Gas Oven, Gas Range, Microwave, Oven, Self Cleaning Oven
    • Laundry: Laundry Room, Main Level
    Features
    • Kitchen Island, Walk-In Closet(s), Walk-In Pantry
    • Flooring: Carpet, Vinyl
    • Doors: Sliding Doors
    • Has basement: No
    • Fireplace features: Gas Vented
    Interior area
    • Total structure area: 2,876
    • Total interior livable area: 2,876 sqft
    • Finished area above ground: 2,876
    • Finished area below ground: 0

    Property

    Parking
    • Total spaces: 2
    • Parking features: Attached Garage, Garage Faces Front, Garage on Main Level
    • Attached garage spaces: 2
    Features
    • Levels: Two
    • Stories: 2
    • Patio & porch: Front Porch, Patio
    • Pool features: Community
    Lot
    • Size: 0.14 Acres
    Details
    • Parcel number: 09321843
    • Zoning: Res1
    • Special conditions: Standard

    Construction

    Type & style
    • Home type: SingleFamily
    • Property subtype: Single Family Residence
    Materials
    • Hardboard Siding
    • Foundation: Slab
    Condition
    • New construction: No
    • Year built: 2024

    Utilities & green energy

    • Sewer: Public Sewer
    • Water: City

    Community & neighborhood

    Community
    • Community features: Cabana, Game Court, Playground, Sidewalks, Street Lights, Walking Trails
    Location
    • Region: Monroe
    • Subdivision: Secrest Commons

    HOA & financial

    HOA
    • Has HOA: Yes
    • HOA fee: $900 annually
    • Association name: Cusick Management
    • Association phone: 704-544-7779

    Other

    Other facts
    • Road surface type: Concrete, Paved

    Price history

    DateEventPrice
    4/28/2026Sold$395,000$137/sqft
    Source: Canopy MLS as distributed by MLS GRID #4356162 Report a problem
    3/11/2026Pending sale$395,000$137/sqft
    Source: Canopy MLS as distributed by MLS GRID #4356162 Report a problem
    3/11/2026Listed for sale$395,000$137/sqft
    Source: Canopy MLS as distributed by MLS GRID #4356162 Report a problem
    3/6/2026Listing removed$395,000$137/sqft
    Source: Canopy MLS as distributed by MLS GRID #4325774 Report a problem
    2/12/2026Price change$395,000-1.3%$137/sqft
    Source: Canopy MLS as distributed by MLS GRID #4325774 Report a problem
    1/23/2026Price change$400,000-2.4%$139/sqft
    Source: Canopy MLS as distributed by MLS GRID #4325774 Report a problem
    12/24/2025Price change$410,000-1.2%$143/sqft
    Source: Canopy MLS as distributed by MLS GRID #4325774 Report a problem
    12/9/2025Listed for sale$415,000-0.2%$144/sqft
    Source: Canopy MLS as distributed by MLS GRID #4325774 Report a problem
    2/10/2024Listing removed--
    Source: Zillow Rentals Report a problem
    2/6/2024Listed for rent$1,950$1/sqft
    Source: Zillow Rentals Report a problem
    1/25/2024Sold$415,890$145/sqft
    Source: Canopy MLS as distributed by MLS GRID #4055735 Report a problem
    8/23/2023Pending sale$415,890$145/sqft
    Source: Canopy MLS as distributed by MLS GRID #4055735 Report a problem
    8/1/2023Listed for sale$415,890$145/sqft
    Source: Canopy MLS as distributed by MLS GRID #4055735 Report a problem

    Public tax history

    YearProperty taxesTax assessment
    2025$3,784 +21.1%$432,800 +51.1%
    2024$3,123 $286,400
    2023-- --

    Find assessor info on the county website

    Neighborhood: 28112

    Nearby schools

    GreatSchools rating
    Schools provided by the listing agent
    • Elementary: Walter Bickett
    • Middle: Monroe
    • High: Monroe

    Source: Canopy MLS as distributed by MLS GRID. This data may not be complete. We recommend contacting the local school district to confirm school assignments for this home.

    Get a cash offer in 3 minutes
    Find out how much your home could sell for in as little as 3 minutes with a no-obligation cash offer.
    Estimated market value
    $394,900
    Get a cash offer in 3 minutes
    Find out how much your home could sell for in as little as 3 minutes with a no-obligation cash offer.
    Estimated market value
    $394,900