Indulge in LUXURY and Location as you enter 2116 Via Veneto, Punta Gorda Isles, Quick Sailboat access~just a right & a left to Open Waters where the world is your oyster!! The interior entrance welcomes you home with PGT Impact Windows, bathing the space in natural light while ensuring security and tranquility. Hunter Douglas Custom Woven Fabric Blinds allow you to control the ambiance, creating a seamless transition into the heart of this tropical haven. As you explore the house, revel in the details that define sophistication. Wide Plank Tile Floors guide you through the space, leading to a gourmet kitchen equipped with Wolf appliances, GE Café Smart Appliances, and a kitchen island adorned with Quartz Cambria Countertops—a perfect blend of style and functionality. The master bedroom: Captivates with a Board & Batten Custom Feature Wall, complemented by a MinkaAire 52" paddle ceiling fan and dimmable LED recessed lighting, 10 ft glass sliders framing picturesque water views, it beckons you to the pool lanai for a tranquil midnight dip, crafting a serene sanctuary. The master bathroom elevates your daily routine with JESCO lighting dimmable capable commercial backlit mirrors, custom Carrara Marble wall tile, and a custom shower with meticulous tile work. As you move outdoors, the property unveils a 2018 - 60° concrete dock with concrete pylons by Keisling Construction, extending the luxury to the waterfront. panoramic screen pool enclosure, Heated, salt water, low-maintenance pool adorned with a sun shelf and a wet bar on this expansive lanai ~ redefine outdoor living! With the 2022 20KW Kohler whole house generator, the property ensures uninterrupted comfort and convenience *Sellers possess comprehensive documentation of the home's construction, comprising architectural drawings, a survey, an elevation certificate, wind mitigation reports and provided warranties From the entrance to the outdoor oasis, 2116 Via Veneto captures the essence of tropical luxury, offering a lifestyle where elegance meets the allure of the Florida sun. VIEW THE 3D VIDEO! Bedroom Closet Type: Walk-in Closet (Primary Bedroom).
Sold for $1,500,000
$1,500,000
2116 VIA VENETO DRIVE, PUNTA GORDA, FL 33950
3beds
2,216sqft
Single Family Residence
Built in 2018
9,600 Square Feet Lot
$1,149,600 Zestimate®
$677/sqft
$3,944 Estimated rent
Home value
$1,149,600
$1.06M - $1.23M
$3,944/mo
Zestimate® history
Owner options
List your home for rent
$3,944/mo
Rent Zestimate®
Find your next renter with Zillow Rental Manager. Plus, with online applications, you can quickly screen prospective tenants – for free.
$3,944/mo
Rent Zestimate®
Refinance and save
$10,178/mo
Est. payment
Refinancing to a lower rate could help reduce your monthly payments and save thousands over the life of the loan.
$10,178/mo
Est. payment
Explore your selling options
Work with a Zillow partner agent
Leverage their expertise and Zillow's premium Showcase listings to get your home seen by more buyers.
Get startedList with your own agent
Get your home in front of millions of buyers by listing it on Zillow.
Learn how to do itSell it yourself
Take full control of how buyers see your home on Zillow by listing For Sale by Owner (FSBO).
List your homeWhat's special
Salt waterKitchen islandElevation certificateFlorida sunSun shelfWet barTropical luxury
Zillow last checked:
Listing updated:
Listed by:
Monica Vallee 941-457-4571,
FIVE STAR REALTY OF CHARLOTTE 941-637-6116
Bought with:
Christopher Grant, 3238094
RE/MAX ANCHOR OF MARINA PARK
Source: Stellar MLS,MLS#: C7486328 Originating MLS: Port Charlotte
Originating MLS: Port Charlotte
Facts & features
Interior
Bedrooms & bathrooms
- Bedrooms: 3
- Bathrooms: 3
- Full bathrooms: 2
- 1/2 bathrooms: 1
Primary bedroom
- Features: Built-In Shelving, Built-In Shower Bench, Ceiling Fan(s), Dual Sinks, En Suite Bathroom, Granite Counters, Multiple Shower Heads, Rain Shower Head, Shower No Tub, Split Vanities, Stone Counters, Water Closet/Priv Toilet, Window/Skylight in Bath, Walk-In Closet(s)
- Level: First
- Dimensions: 38x16
Bedroom 2
- Features: Walk-In Closet(s)
- Level: First
- Dimensions: 17x13
Bedroom 3
- Features: Built-in Closet
- Level: First
- Dimensions: 15x11
Dining room
- Level: First
- Dimensions: 14x9
Foyer
- Level: First
- Dimensions: 20x5
Great room
- Features: Bar, Ceiling Fan(s)
- Level: First
- Dimensions: 21x20
Kitchen
- Features: Breakfast Bar
- Level: First
- Dimensions: 15x13
Laundry
- Level: First
- Dimensions: 9x7
Heating
- Central, Electric, Wall Furnace
Cooling
- Central Air
Appliances
- Included: Oven, Convection Oven, Cooktop, Dishwasher, Disposal, Dryer, Kitchen Reverse Osmosis System, Microwave, Range, Range Hood, Refrigerator, Washer
- Laundry: Electric Dryer Hookup, Inside, Laundry Room, Washer Hookup
Features
- Ceiling Fan(s), Crown Molding, Eating Space In Kitchen, High Ceilings, Kitchen/Family Room Combo, Living Room/Dining Room Combo, Open Floorplan, Primary Bedroom Main Floor, Smart Home, Solid Surface Counters, Solid Wood Cabinets, Split Bedroom, Thermostat, Tray Ceiling(s), Walk-In Closet(s)
- Flooring: Tile
- Windows: Storm Window(s), Shades, Window Treatments, Hurricane Shutters
- Has fireplace: No
Interior area
- Total structure area: 3,275
- Total interior livable area: 2,216 sqft
Property
Parking
- Total spaces: 3
- Parking features: Garage - Attached
- Attached garage spaces: 3
Features
- Levels: One
- Stories: 1
- Exterior features: Irrigation System
- Has private pool: Yes
- Pool features: Deck, Gunite, Heated, In Ground, Lighting, Pool Sweep, Salt Water, Screen Enclosure, Tile
- Has view: Yes
- View description: Pool, Water, Canal
- Has water view: Yes
- Water view: Water,Canal
- Waterfront features: Canal - Saltwater, Saltwater Canal Access, Gulf/Ocean Access, Seawall
Lot
- Size: 9,600 Square Feet
- Features: City Lot, Landscaped, Near Marina
Details
- Parcel number: 412214405026
- Zoning: GS-3.5
- Special conditions: None
Construction
Type & style
- Home type: SingleFamily
- Property subtype: Single Family Residence
Materials
- Block, Stucco
- Foundation: Slab
- Roof: Metal
Condition
- New construction: No
- Year built: 2018
Details
- Builder name: DM DEAN
Utilities & green energy
- Sewer: Public Sewer
- Water: Public
- Utilities for property: BB/HS Internet Available, Cable Available, Electricity Connected
Community & HOA
Community
- Pet fee: $0 monthly
- Subdivision: PUNTA GORDA ISLES SEC 06
HOA
- Has HOA: No
Location
- Region: Punta Gorda
Financial & listing details
- Price per square foot: $677/sqft
- Tax assessed value: $870,621
- Annual tax amount: $10,748
- Date on market: 2/2/2024
- Cumulative days on market: 39 days
- Ownership: Fee Simple
- Total actual rent: 0
- Electric utility on property: Yes
- Road surface type: Paved
Price history
| Date | Event | Price |
|---|---|---|
| 4/3/2024 | Sold | $1,500,000-6.2%$677/sqft |
Source:  Stellar MLS #C7486328 Report a problem Stellar MLS #C7486328 Report a problem | ||
| 3/12/2024 | Pending sale | $1,599,000$722/sqft |
Source: Stellar MLS #C7486328 Report a problem | ||
| 2/2/2024 | Listed for sale | $1,599,000+120%$722/sqft |
Source: Stellar MLS #C7486328 Report a problem | ||
| 5/2/2018 | Sold | $726,800+276.6%$328/sqft |
Source: Public Record Report a problem | ||
| 3/1/2017 | Sold | $193,000-5.8%$87/sqft |
Source: Stellar MLS #C7217733 Report a problem | ||
| 2/18/2017 | Pending sale | $204,900$92/sqft |
Source: Coldwell Banker Residential Real Estate - Punta Gorda #C7217733 Report a problem | ||
| 11/1/2016 | Price change | $204,900-6.8%$92/sqft |
Source: Coldwell Banker Residential Real Estate - Punta Gorda #C7217733 Report a problem | ||
| 5/18/2016 | Price change | $219,900-4.3%$99/sqft |
Source: Coldwell Banker Residential Real Estate - Punta Gorda #C7217733 Report a problem | ||
| 1/19/2016 | Price change | $229,900-7.7%$104/sqft |
Source: Coldwell Banker Residential Real Estate - Punta Gorda #C7217733 Report a problem | ||
| 12/8/2015 | Price change | $249,000-16.7%$112/sqft |
Source: Coldwell Banker Residential Real Estate - Punta Gorda #C7217733 Report a problem | ||
| 11/11/2015 | Listed for sale | $299,000+72.1%$135/sqft |
Source: Coldwell Banker Residential Real Estate - Punta Gorda #C7217733 Report a problem | ||
| 9/30/2015 | Sold | $173,700-34.5%$78/sqft |
Source: Public Record Report a problem | ||
| 12/11/2003 | Sold | $265,000$120/sqft |
Source: Public Record Report a problem | ||
Public tax history
| Year | Property taxes | Tax assessment |
|---|---|---|
| 2025 | $15,773 +42.3% | $867,866 +37.6% |
| 2024 | $11,086 +3.1% | $630,908 +4% |
| 2023 | $10,749 +2.9% | $606,909 +2.1% |
| 2022 | $10,449 +3.5% | $594,691 +3% |
| 2021 | $10,100 +4.6% | $577,370 +1.4% |
| 2020 | $9,654 +0.1% | $569,398 +2.3% |
| 2019 | $9,640 +175.1% | $556,596 +219.4% |
| 2018 | $3,504 | $174,250 +14.5% |
| 2017 | $3,504 +13.8% | $152,150 +10.2% |
| 2016 | $3,080 +0.8% | $138,040 -7.1% |
| 2015 | $3,056 -14% | $148,619 +10% |
| 2014 | $3,552 +63.4% | $135,108 -14.8% |
| 2013 | $2,174 -22.3% | $158,568 +8.1% |
| 2012 | $2,799 +12.3% | $146,625 |
| 2011 | $2,493 +3.1% | $146,625 +5.8% |
| 2010 | $2,418 -8.6% | $138,550 -13.2% |
| 2009 | $2,645 | $159,565 |
Find assessor info on the county website
Neighborhood: 33950
Nearby homes
- $596,2003 bd2 ba1.8k sqft2110 Via Veneto Dr, Punta Gorda, FL 33950Off Market
- $651,0003 bd2 ba2k sqft2120 Via Veneto Dr, Punta Gorda, FL 33950Off Market
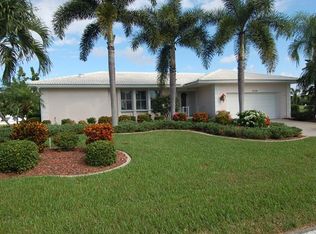
- $1,388,0004 bd3 ba2.3k sqft2126 Via Veneto Dr, Punta Gorda, FL 33950Sold
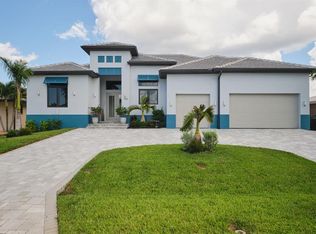
- $875,5004 bd3 ba2.8k sqft2117 Via Veneto Dr, Punta Gorda, FL 33950Off Market
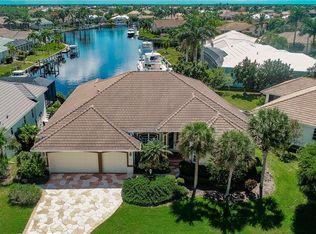
- $846,8003 bd2 ba2.2k sqft2100 Via Veneto Dr, Punta Gorda, FL 33950Off Market
- $1,063,3003 bd3 ba2.2k sqft2109 Via Veneto Dr, Punta Gorda, FL 33950Off Market
- $470,6003 bd2 ba2k sqft2123 Via Veneto Dr, Punta Gorda, FL 33950Off Market
- $1,048,0540.29 Acres1215 Socorro Dr, Punta Gorda, FL 33950Off Market
Nearby schools
GreatSchools rating
- 8/10Sallie Jones Elementary SchoolGrades: PK-5Distance: 2.6 mi
- 4/10Punta Gorda Middle SchoolGrades: 6-8Distance: 3 mi
- 5/10Charlotte High SchoolGrades: 9-12Distance: 2.8 mi
Get a cash offer in 3 minutes
Find out how much your home could sell for in as little as 3 minutes with a no-obligation cash offer.
Estimated market value
$1,149,600
Get a cash offer in 3 minutes
Find out how much your home could sell for in as little as 3 minutes with a no-obligation cash offer.
Estimated market value
$1,149,600
- Florida
- Charlotte County
- Punta Gorda
- 33950
- 2116 VIA VENETO DRIVE
Nearby cities
Nearby zip codes
Other Punta Gorda Topics
