Insulated garage doorUpscale finishes throughoutDedicated home officeFresh interior paintExtended covered patioHand-scraped wood floorsAbundant storage and workspace
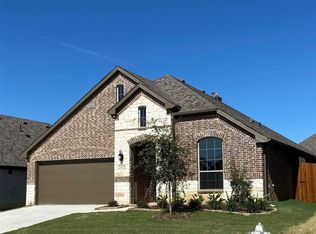
Assumable mortgage available for qualified buyers—offering a rare opportunity to potentially secure a below-market interest rate and lower monthly payment. Luxury meets functionality in this beautifully designed, like-new 2019 Stonehollow home featuring the highly sought-after dual primary suite floor plan. Ideal for multigenerational living, extended guests, or buyers seeking additional privacy and flexibility, this home offers two spacious primary bedrooms—a rare find in today's market. Step inside to discover soaring two-story ceilings, hand-scraped wood floors, designer accent walls, custom molding, and upscale finishes throughout. The bright, open-concept kitchen is loaded with upgrades including 42-inch cabinetry, stunning quartz countertops, a walk-in pantry, and abundant storage and workspace for everyday living and entertaining. The thoughtful floor plan includes a dedicated home office, two generous living areas, and a handicap-accessible guest suite featuring an extended walk-in shower and upgraded tile finishes. Fresh interior paint, oil-rubbed bronze fixtures, upgraded laundry room cabinetry, 5.25-inch baseboards, and an insulated garage door further elevate the home's appeal. Outdoor entertaining is effortless with an extended covered patio and custom-built shiplap entertainment center, creating the perfect space for gatherings year-round. With luxury finishes, exceptional versatility, and a rare two-primary-suite layout, 2116 Victoria Drive offers a unique opportunity to own a move-in-ready home that stands out from the competition. With luxury finishes, dual primary suites, and an assumable mortgage opportunity, this home offers value that's hard to find in today's market. Schedule your showing before it's gone.
135 days
|
431
|
45
|
Zillow last checked:
Listing updated:
Listed by:
Ann Hayle0684902972-712-8500,
EXP REALTY888-519-7431
Source: NTREIS,MLS#: 21183179
Loading...
Facts & features
Interior
Bedrooms & bathrooms
Bedrooms: 4
Bathrooms: 3
Full bathrooms: 3
Primary bedroom
Features: En Suite Bathroom
Level: First
Dimensions: 12 x 15
Primary bedroom
Level: Second
Dimensions: 19 x 13
Bedroom
Features: Split Bedrooms
Level: First
Dimensions: 14 x 12
Bedroom
Level: First
Dimensions: 15 x 15
Primary bathroom
Features: Built-in Features, Dual Sinks, En Suite Bathroom, Garden Tub/Roman Tub, Solid Surface Counters, Separate Shower
Level: First
Dimensions: 8 x 7
Primary bathroom
Features: Built-in Features, Dual Sinks, En Suite Bathroom, Garden Tub/Roman Tub, Solid Surface Counters, Separate Shower
Level: Second
Dimensions: 12 x 8
Dining room
Level: First
Dimensions: 17 x 10
Other
Features: Built-in Features
Level: First
Dimensions: 8 x 4
Game room
Level: First
Dimensions: 7 x 19
Kitchen
Features: Dual Sinks, Eat-in Kitchen, Kitchen Island, Pantry
Level: First
Dimensions: 8 x 12
Living room
Level: First
Dimensions: 17 x 17
Office
Level: First
Dimensions: 13 x 11
Heating
Central, Electric, ENERGY STAR Qualified Equipment, Heat Pump
Cooling
Central Air, Ceiling Fan(s), Electric
Appliances
Included: Dryer, Dishwasher, Electric Range, Disposal
Features
Cathedral Ceiling(s), High Speed Internet, Loft, Open Floorplan, Cable TV, Walk-In Closet(s)
Explore the cost of this home by adjusting the details. Changes won't be saved.
Principal & interest
$1,547
Mortgage insurance
$0
Property taxes
$170
Home insurance
$105
HOA fees
$0
Utilities
Not included
All calculations are estimates and provided by Zillow, Inc. for informational purposes only. Actual amounts may vary.
HOA fees may include property taxes on listings classified as Co-Ops. Contact the listing agent and/or owner for fee details.
Mortgage interest rates are dependent on a number of factors, including credit score, down payment, and repayment length. Interest rate data provided by Zillow Group Marketplace, Inc. as of 1/1/1970 from various mortgage lenders with which we have lead or other similar arrangements; the Estimated Payment is an average of those rates.
See how much you could borrow to make a competitive offer.