Skip main navigation
Closed
  • Listing Provided by: RE/MAX Preferred
    Bought with: Real Broker LLC
    $246,979

    2116 W A St, Belleville, IL 62226

    3beds
    2,557sqft
    Single Family Residence
    Built in 1923
    6,098.4 Square Feet Lot
    $252,800 Zestimate®
    $97/sqft
    $1,988 Estimated rent

    Home value

    $252,800

    $225,000 - $283,000

    $1,988/mo

    Zestimate® history
    Loading
    Loading...

    Owner options

    List your home for rent

    $1,988/mo

    Rent Zestimate®

    Find your next renter with Zillow Rental Manager. Plus, with online applications, you can quickly screen prospective tenants – for free.

    Learn more

    $1,988/mo

    Rent Zestimate®

    Refinance and save

    $1,834/mo

    Est. payment

    Refinancing to a lower rate could help reduce your monthly payments and save thousands over the life of the loan.

    See today's rates

    $1,834/mo

    Est. payment

    Explore your selling options

    Work with a Zillow partner agent

    Leverage their expertise and Zillow's premium Showcase listings to get your home seen by more buyers.

    Get started

    List with your own agent

    Get your home in front of millions of buyers by listing it on Zillow.

    Learn how to do it

    Sell it yourself

    Take full control of how buyers see your home on Zillow by listing For Sale by Owner (FSBO).

    List your home

    What's special

    Gas fireplaceFinished basementFenced yardTwo car detached garageAttached one car garageFamily roomWet bar
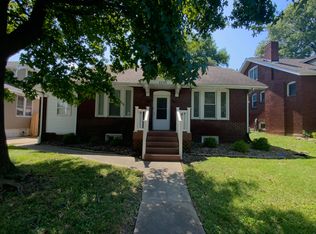
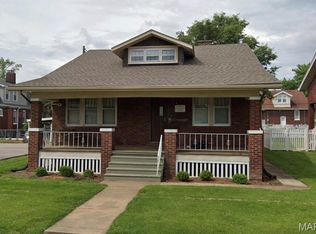
    Just minutes from downtown Belleville, this 1 1/2 story home has all of the charm and convenience you've been looking for! Inside you'll find a family room, formal dining room (both rooms with beautiful french doors to the covered front porch), and a beautifully updated eat in kitchen with hard surface counter tops, stainless appliances to stay, and plenty of cabinet space with soft close drawers and under cabinet lighting. The main floor primary bedroom is right off the full bath with tile floors, updated vanity and tub door, and a large walk in closet accessible from the bathroom and primary bedroom. Upstairs there are hardwood floors, two more bedrooms, and a full bath with each upstairs bedrooms with their own dedicated wall unit for heating and cooling and is super convenient in controlling temperature. The finished basement is an entertainers dream! A full wet bar with another refrigerator and microwave that stay, family room, bonus area great for an office, tiled flooring, gas fireplace, 1/2 bath, and a SAUNA room! Outside you'll find a fenced yard with paver patio, another covered patio with a gazebo, an attached one car garage and ANOTHER two car detached garage off of the alley perfect for a workshop, storage, and so much more! Solar panels are not currently on and have not been used by the seller.

    Zillow last checked:

    Listing updated:

    Listing Provided by:

    Cari Brunner 618-830-8622,

    RE/MAX Preferred

    Bought with:

    Carson R Klein, 475.206570

    Real Broker LLC

    Source: MARIS,MLS#: 25053345MLS LogoOriginating MLS: Southwestern Illinois Board of REALTORS

    Facts & features

    Interior

    Bedrooms & bathrooms
    • Bedrooms: 3
    • Bathrooms: 3
    • Full bathrooms: 2
    • 1/2 bathrooms: 1
    • Main level bathrooms: 1
    • Main level bedrooms: 1
    Heating
    • Forced Air
    Cooling
    • Central Air, Wall/Window Unit(s)
    Appliances
    • Included: Dishwasher, Dryer, Microwave, Range, Refrigerator, Washer
    • Laundry: In Basement
    Features
    • Eat-in Kitchen, Sauna, Separate Dining, Solid Surface Countertop(s), Wet Bar
    • Flooring: Carpet, Ceramic Tile, Hardwood
    • Basement: Partially Finished,Full
    • Number of fireplaces: 1
    • Fireplace features: Gas
    Interior area
    • Total structure area: 2,557
    • Total interior livable area: 2,557 sqft
    • Finished area above ground: 1,657
    • Finished area below ground: 900

    Property

    Parking
    • Total spaces: 3
    • Parking features: Additional Parking, Alley Access, Attached, Detached, Garage
    • Attached garage spaces: 3
    Features
    • Levels: One and One Half
    • Patio & porch: Covered, Front Porch, Patio
    • Fencing: Back Yard
    Lot
    • Size: 6,098 sqft
    • Dimensions: .14 acres
    • Features: Back Yard
    Details
    • Additional structures: Second Garage
    • Parcel number: 0820.0217010
    • Special conditions: Standard

    Construction

    Type & style
    • Home type: SingleFamily
    • Architectural style: Traditional
    • Property subtype: Single Family Residence
    Materials
    • Brick
    Condition
    • Year built: 1923

    Utilities & green energy

    • Sewer: Public Sewer
    • Water: Public
    • Utilities for property: Cable Available

    Community & neighborhood

    Location
    • Region: Belleville
    • Subdivision: Kloess 3rd Add

    Other

    Other facts
    • Listing terms: Cash,Contract,Conventional,FHA,VA Loan
    • Ownership: Private

    Price history

    DateEventPrice
    10/20/2025Sold$246,979-1.2%$97/sqft
    Source: MARIS #25053345 Report a problem
    9/15/2025Pending sale$250,000$98/sqft
    Source: MARIS #25053345 Report a problem
    8/5/2025Listed for sale$250,000+13.6%$98/sqft
    Source: MARIS #25053345 Report a problem
    3/1/2024Sold$220,000+3.3%$86/sqft
    Source: Public Record Report a problem
    12/15/2023Sold$213,069+6.5%$83/sqft
    Source: MARIS #23068970 Report a problem
    12/3/2023Contingent$200,000$78/sqft
    Source: MARIS #23068970 Report a problem
    11/30/2023Listed for sale$200,000$78/sqft
    Source: MARIS #23068970 Report a problem

    Public tax history

    YearProperty taxesTax assessment
    2024$5,239 +92.8%$59,572 +49.1%
    2023$2,717 +13.7%$39,941 +11.1%
    2022$2,389 +7.7%$35,957 +8.2%
    2021$2,218 +5.2%$33,242 +4.4%
    2020$2,108 -13.2%$31,835 -7.6%
    2019$2,429 +3.3%$34,449 +2.2%
    2018$2,351 -1%$33,704 +0.7%
    2017$2,375 $33,467 +2.2%
    2016$2,375 +7.8%$32,757 -4.1%
    2014$2,203 -16.1%$34,156 -1.4%
    2013$2,626 $34,644 -3.4%
    2012-- $35,856 -2.8%
    2011-- $36,889 -1.8%
    2010-- $37,561 +9.6%
    2009-- $34,264 +2.3%
    2008-- $33,497 +10.8%
    2006-- $30,237 +7%
    2005$1,884 +9.3%$28,256 +7.2%
    2004$1,724 $26,353 +6.4%
    2003-- $24,757 +6.3%
    2002-- $23,296 +4.8%
    2001-- $22,235 +3%
    2000-- $21,592

    Find assessor info on the county website

    Neighborhood: 62226

    Nearby schools

    GreatSchools rating
    Schools provided by the listing agent
    • Elementary: Belleville Dist 118
    • Middle: Belleville Dist 118
    • High: Belleville High School-West

    Source: MARIS. This data may not be complete. We recommend contacting the local school district to confirm school assignments for this home.

    Get a cash offer in 3 minutes
    Find out how much your home could sell for in as little as 3 minutes with a no-obligation cash offer.
    Estimated market value
    $252,800
    Get a cash offer in 3 minutes
    Find out how much your home could sell for in as little as 3 minutes with a no-obligation cash offer.
    Estimated market value
    $252,800