Highly Desired North Center/Lincoln Square 3BD/2BA Unit with 1 Heated Garage Parking Space, 1 Outdoor Parking Space, Private Storage Room in an Intimate Boutique 9 Unit Elevator Building that is in the Coonley School District. This Spacious Unit is Flooded with Light all Day as it Faces South and East. The Unit Features White Oak Hardwood Floors throughout, Custom Window Treatments, and 10' Ceilings Throughout the Entire Unit. The Living Room Features Custom Built-in Bookshelves and window benches, Gas Fireplace with Loft Series Vent Free Burner (2022) and Slate Surround. The Chefs Kitchen Features Granite Counters with Backsplash, Under cabinet Lighting, Large Island, Classic 42" Maple Shaker Cabinets with pull out drawers to maximize storage, Stainless Steel Appliances, Whirlpool Dishwasher (2012), GE Profile Island Mount Chimney Hood, Kitchen-aid Refrigerator (2019) with Interior Water & Ice Dispenser, Stainless Steel Microwave, Undermount Sink, and direct access to the Balcony which is great for grilling and Entertaining, complete with TREX Decking (2018). The Primary Bedroom Features Custom Blinds and Organized Closets. The Newly Tiled Primary Bathroom Features Dual Vanity, Separate Shower and Soaking Tub. The Spacious Second Bedroom has a Custom Built In Murphy Bed that is great for Guests, the Third Bedroom is complete with French Doors and Custom Window Treatment and Wall Safe in the Closet. The Second Bath Features Maple Cabinet and Slate flooring. The Unit also Features In-Unit Laundry, a Private Storage Room with Custom Shelving that is adjacent to the Front Door, and One Heated Garage Parking Space and One Outdoor parking space. New HVAC (AC 2018; Furnace 2021), Water Heater (2012, gas control valve and pilot replaced 2022). This is a well-Managed Building with Healthy Reserves and Video Intercom Entry (2022). Excellent Walkable Location that is steps to Welles Park, Lincoln Square, Shops, Restaurants, Grocery, Pharmacy, Regional Library, Playground, Tennis Courts, Field House (w/gymnasium & pool) and Transportation (Brown Line, Metra, Damen (50) & Western (49) Buses). Fun Fact, this building was featured on the first Chicago House Hunters episode.
Closed
$590,000
2116 W Cullom Ave Unit 302, Chicago, IL 60618
3beds
1,672sqft
Condominium, Single Family Residence
Built in 2002
-- sqft lot
$734,200 Zestimate®
$353/sqft
$3,503 Estimated rent
Home value
$734,200
$697,000 - $778,000
$3,503/mo
Zestimate® history
Owner options
List your home for rent
$3,503/mo
Rent Zestimate®
Find your next renter with Zillow Rental Manager. Plus, with online applications, you can quickly screen prospective tenants – for free.
$3,503/mo
Rent Zestimate®
Refinance and save
$4,007/mo
Est. payment
Refinancing to a lower rate could help reduce your monthly payments and save thousands over the life of the loan.
$4,007/mo
Est. payment
Explore your selling options
Work with a Zillow partner agent
Leverage their expertise and Zillow's premium Showcase listings to get your home seen by more buyers.
Get startedList with your own agent
Get your home in front of millions of buyers by listing it on Zillow.
Learn how to do itSell it yourself
Take full control of how buyers see your home on Zillow by listing For Sale by Owner (FSBO).
List your homeWhat's special
Gas fireplaceTennis courtsLarge islandCustom built-in bookshelvesKitchen-aid refrigeratorSlate surroundUndermount sink
Zillow last checked:
Listing updated:
Listed by:
Alex Tzallas 312-320-3207,
RE/MAX 10 Lincoln Park
Bought with:
Trish San Juan
@properties Christie's International Real Estate
Source: MRED as distributed by MLS GRID,MLS#: 11883931
Facts & features
Interior
Bedrooms & bathrooms
- Bedrooms: 3
- Bathrooms: 2
- Full bathrooms: 2
Rooms
- Room types: Storage, Balcony/Porch/Lanai, Utility Room-1st Floor, Foyer
Primary bedroom
- Features: Flooring (Hardwood), Window Treatments (Blinds), Bathroom (Full)
- Level: Main
- Area: 209 Square Feet
- Dimensions: 11X19
Bedroom 2
- Features: Flooring (Hardwood), Window Treatments (Blinds)
- Level: Main
- Area: 130 Square Feet
- Dimensions: 10X13
Bedroom 3
- Features: Flooring (Hardwood), Window Treatments (Blinds)
- Level: Main
- Area: 156 Square Feet
- Dimensions: 12X13
Balcony porch lanai
- Features: Flooring (Other)
- Level: Main
- Area: 65 Square Feet
- Dimensions: 13X5
Dining room
- Features: Flooring (Hardwood), Window Treatments (Blinds)
- Level: Main
- Area: 210 Square Feet
- Dimensions: 15X14
Family room
- Features: Flooring (Hardwood)
Foyer
- Features: Flooring (Slate)
- Level: Main
- Area: 49 Square Feet
- Dimensions: 7X7
Kitchen
- Features: Kitchen (Eating Area-Breakfast Bar, Island), Flooring (Hardwood)
- Level: Main
- Area: 126 Square Feet
- Dimensions: 14X9
Laundry
- Features: Flooring (Vinyl)
- Level: Main
- Area: 9 Square Feet
- Dimensions: 3X3
Living room
- Features: Flooring (Hardwood), Window Treatments (Blinds)
- Level: Main
- Area: 360 Square Feet
- Dimensions: 20X18
Storage
- Features: Flooring (Carpet)
- Level: Main
- Area: 32 Square Feet
- Dimensions: 4X8
Other
- Features: Flooring (Other)
- Level: Main
- Area: 24 Square Feet
- Dimensions: 4X6
Heating
- Natural Gas
Cooling
- Central Air
Appliances
- Included: Range, Microwave, Dishwasher, Refrigerator, Washer, Dryer, Disposal, Stainless Steel Appliance(s), Gas Cooktop, Gas Oven, Range Hood
- Laundry: In Unit
Features
- Elevator, Bookcases, High Ceilings, Granite Counters
- Flooring: Hardwood
- Windows: Drapes
- Basement: None
- Number of fireplaces: 1
- Fireplace features: Gas Starter, Living Room
- Common walls with other units/homes: End Unit
Interior area
- Total structure area: 0
- Total interior livable area: 1,672 sqft
Property
Parking
- Total spaces: 2
- Parking features: Asphalt, Off Alley, Garage Door Opener, Heated Garage, Garage, On Site, Garage Owned, Attached, Assigned, Owned
- Attached garage spaces: 1
- Has uncovered spaces: Yes
Accessibility
- Accessibility features: No Disability Access
Features
- Exterior features: Balcony
Lot
- Features: Corner Lot, Landscaped
Details
- Parcel number: 14183070201005
- Special conditions: List Broker Must Accompany
Construction
Type & style
- Home type: Condo
- Property subtype: Condominium, Single Family Residence
Materials
- Brick
Condition
- New construction: No
- Year built: 2002
Utilities & green energy
- Electric: Circuit Breakers, 100 Amp Service
- Sewer: Public Sewer
- Water: Public
Community & HOA
HOA
- Has HOA: Yes
- Amenities included: Bike Room/Bike Trails, Elevator(s), Storage, Security Door Lock(s)
- Services included: Water, Insurance, Lawn Care, Scavenger, Snow Removal
- HOA fee: $534 monthly
Location
- Region: Chicago
Financial & listing details
- Price per square foot: $353/sqft
- Tax assessed value: $603,490
- Annual tax amount: $9,266
- Date on market: 9/16/2023
- Listing terms: Cash
- Ownership: Condo
Price history
| Date | Event | Price |
|---|---|---|
| 10/10/2023 | Sold | $590,000-1.7%$353/sqft |
Source:  MRED as distributed by MLS GRID #11883931 Report a problem MRED as distributed by MLS GRID #11883931 Report a problem | ||
| 9/21/2023 | Contingent | $599,900$359/sqft |
Source: MRED as distributed by MLS GRID #11883931 Report a problem | ||
| 9/16/2023 | Listed for sale | $599,900+22.4%$359/sqft |
Source: MRED as distributed by MLS GRID #11883931 Report a problem | ||
| 9/9/2023 | Listing removed | -- |
Source: Zillow Rentals Report a problem | ||
| 9/1/2023 | Price change | $3,500-7.9%$2/sqft |
Source: Zillow Rentals Report a problem | ||
| 8/19/2023 | Price change | $3,800-4.4%$2/sqft |
Source: Zillow Rentals Report a problem | ||
| 6/23/2023 | Price change | $3,975-5.4%$2/sqft |
Source: Zillow Rentals Report a problem | ||
| 6/7/2023 | Listed for rent | $4,200$3/sqft |
Source: Zillow Rentals Report a problem | ||
| 11/20/2015 | Sold | $490,000-6.7%$293/sqft |
Source: MRED as distributed by MLS GRID #09038987 Report a problem | ||
| 10/11/2015 | Pending sale | $525,000$314/sqft |
Source: RE/MAX Edge #09038987 Report a problem | ||
| 9/24/2015 | Price change | $525,000-2.3%$314/sqft |
Source: RE/MAX Edge #09038987 Report a problem | ||
| 8/13/2015 | Listed for sale | $537,500+10.8%$321/sqft |
Source: RE/MAX Edge #09010643 Report a problem | ||
| 7/17/2007 | Sold | $485,000$290/sqft |
Source: Public Record Report a problem | ||
Public tax history
| Year | Property taxes | Tax assessment |
|---|---|---|
| 2024 | -- | $60,349 +25.7% |
| 2023 | $9,724 +2.9% | $47,999 |
| 2022 | $9,449 +2% | $47,999 |
| 2021 | $9,267 +4% | $47,999 +14.5% |
| 2020 | $8,914 +1% | $41,908 -8.9% |
| 2019 | $8,826 +1.6% | $45,995 |
| 2018 | $8,683 +8.3% | $45,995 +16.5% |
| 2017 | $8,017 +4.8% | $39,476 |
| 2016 | $7,648 +9.4% | $39,476 |
| 2015 | $6,993 -5.5% | $39,476 +2.5% |
| 2014 | $7,399 +3.2% | $38,503 |
| 2013 | $7,171 +1.2% | $38,503 |
| 2012 | $7,086 -3.3% | $38,503 -12.3% |
| 2011 | $7,325 -0.5% | $43,885 |
| 2010 | $7,364 +4.2% | $43,885 |
| 2009 | $7,067 +21.7% | $43,885 +12% |
| 2008 | $5,808 +1.4% | $39,175 |
| 2007 | $5,726 -1% | $39,175 |
| 2006 | $5,783 -0.5% | $39,175 +13.1% |
| 2005 | $5,812 +3.7% | $34,636 |
| 2004 | $5,603 +2.2% | $34,636 |
| 2003 | $5,481 | $34,636 |
Find assessor info on the county website
Neighborhood: North Center
Nearby homes
- $756,1003 bd2 ba1.6k sqft2116 W Cullom Ave UNIT 201, Chicago, IL 60618Off Market
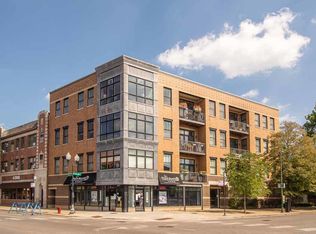
- $824,6003 bd3 ba1.9k sqft2116 W Cullom Ave UNIT 202, Chicago, IL 60618Off Market
- $472,200-- bd-- ba21k sqft2116 W Cullom Ave UNIT 203, Chicago, IL 60618Off Market
- $729,8003 bd2 ba1.6k sqft2116 W Cullom Ave UNIT 301, Chicago, IL 60618Off Market
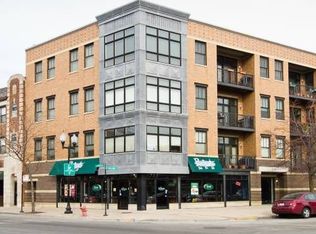
- $560,6002 bd2 ba1.2k sqft2116 W Cullom Ave UNIT 303, Chicago, IL 60618Off Market
- $601,6002 bd2 ba21k sqft2116 W Cullom Ave UNIT 403, Chicago, IL 60618Off Market
- $767,3003 bd-- ba21k sqft2116 W Cullom Ave UNIT 402, Chicago, IL 60618Off Market
- $702,7003 bd2 ba21k sqft2116 W Cullom Ave UNIT 401, Chicago, IL 60618Off Market
Nearby schools
GreatSchools rating
- 9/10Coonley Elementary SchoolGrades: K-8Distance: 0.3 mi
- 3/10Amundsen High SchoolGrades: 9-12Distance: 1.1 mi
Schools provided by the listing agent
- Elementary: Coonley Elementary School
- Middle: Coonley Elementary School
- High: Amundsen High School
- District: 299
Source: MRED as distributed by MLS GRID. This data may not be complete. We recommend contacting the local school district to confirm school assignments for this home.
Get a cash offer in 3 minutes
Find out how much your home could sell for in as little as 3 minutes with a no-obligation cash offer.
Estimated market value
$734,200
Get a cash offer in 3 minutes
Find out how much your home could sell for in as little as 3 minutes with a no-obligation cash offer.
Estimated market value
$734,200
- Illinois
- Cook County
- Chicago
- 60618
- North Center
- 2116 W Cullom Ave Unit 302
Nearby cities
Nearby neighborhoods
Nearby zip codes
Other Chicago Topics
