Skip main navigation
Sold for $480,000
  • $480,000

    2116 W Sewaha St, Tampa, FL 33612

    3beds
    1,399sqft
    Single Family Residence
    Built in 1957
    8,280 Square Feet Lot
    $479,100 Zestimate®
    $343/sqft
    $2,878 Estimated rent

    Home value

    $479,100

    $455,000 - $503,000

    $2,878/mo

    Zestimate® history
    Loading
    Loading...

    Owner options

    List your home for rent

    $2,878/mo

    Rent Zestimate®

    Find your next renter with Zillow Rental Manager. Plus, with online applications, you can quickly screen prospective tenants – for free.

    Learn more

    $2,878/mo

    Rent Zestimate®

    Refinance and save

    $3,361/mo

    Est. payment

    Refinancing to a lower rate could help reduce your monthly payments and save thousands over the life of the loan.

    See today's rates

    $3,361/mo

    Est. payment

    Explore your selling options

    Work with a Zillow partner agent

    Leverage their expertise and Zillow's premium Showcase listings to get your home seen by more buyers.

    Get started

    List with your own agent

    Get your home in front of millions of buyers by listing it on Zillow.

    Learn how to do it

    Sell it yourself

    Take full control of how buyers see your home on Zillow by listing For Sale by Owner (FSBO).

    List your home

    What's special

    Clean modern finishes throughoutFunctional layout
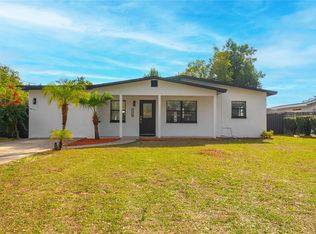
    One or more photo(s) has been virtually staged. Step into this updated Tampa pool home offering a functional layout and clean modern finishes throughout. A clear 4 point inspection report is attached on MLS for buyer review. The interior and exterior have been freshly painted, and natural light flows through the living, dining, and kitchen areas. The kitchen features new stainless steel appliances and an oversized L shaped countertop providing generous prep and serving space for everyday living and entertaining. Bathrooms have been updated with contemporary finishes, and the bedrooms provide comfortable, practical space. Major improvements include a roof replaced in 2020, newer AC unit, newer water heater, and newer electrical panel. An irrigation system supports the landscaping for easy maintenance. The backyard delivers with paver areas, open yard space, and a private pool ready for relaxing or hosting, plus a detached rear structure offering additional flexible space not included in the home’s living square footage. Located minutes from Downtown Tampa with quick access to I 275 and Tampa International Airport, and close to major hospitals, shopping, and dining. No HOA and located in Flood Zone X, where flood insurance is generally not required by lenders, offering added flexibility and peace of mind.

    Zillow last checked:

    Listing updated:

    Listed by:

    Homi Kamalimoghaddam 813-614-5551,

    LPT REALTY, LLC 877-366-2213

    Bought with:

    Homi Kamalimoghaddam, 3485930

    LPT REALTY, LLC

    Source: Stellar MLS,MLS#: TB8481591MLS LogoOriginating MLS: Orlando Regional

    Facts & features

    Interior

    Bedrooms & bathrooms
    • Bedrooms: 3
    • Bathrooms: 2
    • Full bathrooms: 2
    Primary bedroom
    • Features: Walk-In Closet(s)
    • Level: First
    Kitchen
    • Level: First
    Living room
    • Level: First
    Heating
    • Central
    Cooling
    • Central Air
    Appliances
    • Included: Dryer, Microwave, Range, Refrigerator, Washer
    • Laundry: Inside
    Features
    • Ceiling Fan(s), Open Floorplan
    • Flooring: Luxury Vinyl, Tile
    • Doors: Outdoor Shower
    • Has fireplace: No
    Interior area
    • Total structure area: 1,646
    • Total interior livable area: 1,399 sqft

    Property

    Parking
    • Parking features: Driveway
    • Has uncovered spaces: Yes
    Features
    • Levels: One
    • Stories: 1
    • Exterior features: Irrigation System, Other, Outdoor Shower, Private Mailbox, Private Yard
    • Has private pool: Yes
    • Pool features: In Ground
    • Fencing: Fenced,Vinyl
    • Has view: Yes
    • View description: Garden
    Lot
    • Size: 8,280 Square Feet
    • Dimensions: 69 x 120
    Details
    • Parcel number: A2328183DQ00000300016.0
    • Zoning: RS-50
    • Special conditions: None

    Construction

    Type & style
    • Home type: SingleFamily
    • Property subtype: Single Family Residence
    Materials
    • Block, Concrete
    • Foundation: Slab
    • Roof: Shingle
    Condition
    • New construction: No
    • Year built: 1957

    Utilities & green energy

    • Sewer: Public Sewer
    • Water: Public
    • Utilities for property: Electricity Connected, Public, Water Connected

    Community & HOA

    Community
    • Pet fee: $0 monthly
    • Subdivision: CARROLL CITY CENTER
    HOA
    • Has HOA: No
    Location
    • Region: Tampa

    Financial & listing details

    • Price per square foot: $343/sqft
    • Tax assessed value: $253,066
    • Annual tax amount: $849
    • Date on market: 3/1/2026
    • Cumulative days on market: 46 days
    • Listing terms: Cash,Conventional,FHA,VA Loan
    • Ownership: Fee Simple
    • Total actual rent: 0
    • Electric utility on property: Yes
    • Road surface type: Asphalt

    Price history

    DateEventPrice
    5/28/2026Sold$480,000-0.8%$343/sqft
    Source: Stellar MLS #TB8481591 Report a problem
    5/1/2026Pending sale$484,000$346/sqft
    Source: Stellar MLS #TB8481591 Report a problem
    4/16/2026Price change$484,000-1%$346/sqft
    Source: Stellar MLS #TB8481591 Report a problem
    3/24/2026Listed for sale$489,000$350/sqft
    Source: Stellar MLS #TB8481591 Report a problem
    3/15/2026Pending sale$489,000$350/sqft
    Source: Stellar MLS #TB8481591 Report a problem
    3/9/2026Listed for sale$489,000$350/sqft
    Source: Stellar MLS #TB8481591 Report a problem
    3/5/2026Pending sale$489,000$350/sqft
    Source: Stellar MLS #TB8481591 Report a problem
    3/1/2026Listed for sale$489,000+132.9%$350/sqft
    Source: Stellar MLS #TB8481591 Report a problem
    11/4/2025Sold$210,000$150/sqft
    Source: Public Record Report a problem

    Public tax history

    YearProperty taxesTax assessment
    2025$932 +9.7%$80,820 +2.9%
    2024$850 +4.8%$78,542 +3%
    2023$811 +3.1%$76,254 +3%
    2022$786 +0.2%$74,033 +4.8%
    2021$785 +0.9%$70,609 +1.4%
    2020$778 +1.8%$69,634 +2.3%
    2019$765 $68,068 +1.9%
    2018$765 +1.9%$66,799 -41.8%
    2017$750 +2.1%$114,787 +79.1%
    2016$735 +12.1%$64,079 +0.7%
    2015$656 $63,634 +0.8%
    2014$656 $63,129 +1.5%
    2013$656 -1%$62,196 +1.7%
    2012$662 -13.6%$61,156 -17.6%
    2011$767 +2.6%$74,205 +1.5%
    2010$748 +1.3%$73,108 +2.7%
    2009$738 -0.5%$71,186 +0.1%
    2008$742 -24.2%$71,115 +3%
    2007$980 -4.8%$69,044 +2.5%
    2006$1,029 +1.7%$67,360 +3%
    2005$1,011 -57.5%$65,398 +3.8%
    2004$2,382 $63,001 +1.9%
    2003-- $61,826 +2.4%
    2002-- $60,377 +1.6%
    2001-- $59,426 -9.3%
    2000$834 $65,505
    Find assessor info on the county website

    Neighborhood: Forest Hills

    Nearby schools

    GreatSchools rating
    Schools provided by the listing agent
    • Elementary: Forest Hills-HB
    • Middle: Adams-HB
    • High: Chamberlain-HB

    Source: Stellar MLS. This data may not be complete. We recommend contacting the local school district to confirm school assignments for this home.

    Get a cash offer in 3 minutes
    Find out how much your home could sell for in as little as 3 minutes with a no-obligation cash offer.
    Estimated market value
    $479,100
    Get a cash offer in 3 minutes
    Find out how much your home could sell for in as little as 3 minutes with a no-obligation cash offer.
    Estimated market value
    $479,100