RARE FIRST FLOOR END UNIT!! Updated and Stylish home nestled in a peaceful neighborhood with mountain views everywhere! Tons of natural light! This home is all on ONE LEVEL, 2 CAR GARAGE, with peaceful patio. Enjoy the upgraded luxury vinyl plank flooring, beautiful kitchen with SS appliances and quartz countertops. Entering your master suite boasts an en-suite bathroom and large walk in closet. Everywhere you look you will notice designer upgrades.
Be sure to check out the master planned Norterra Fireside community center before leaving the area which features heated pools & spas, fitness center & rock climbing wall, sport courts, classes & activities, and endless hiking/biking trails connecting you to the Sonoran Preserve. Close to shopping, dining, and the TSMC.
Sold for $420,000
$420,000
2116 W TALLGRASS Trail #130, Phoenix, AZ 85085
2beds
2baths
1,329sqft
Townhouse
Built in 2007
1,330 Square Feet Lot
$337,000 Zestimate®
$316/sqft
$2,033 Estimated rent
Home value
$337,000
$313,000 - $361,000
$2,033/mo
Zestimate® history
Owner options
List your home for rent
$2,033/mo
Rent Zestimate®
Find your next renter with Zillow Rental Manager. Plus, with online applications, you can quickly screen prospective tenants – for free.
$2,033/mo
Rent Zestimate®
Refinance and save
$2,898/mo
Est. payment
Refinancing to a lower rate could help reduce your monthly payments and save thousands over the life of the loan.
$2,898/mo
Est. payment
Explore your selling options
Work with a Zillow partner agent
Leverage their expertise and Zillow's premium Showcase listings to get your home seen by more buyers.
Get startedList with your own agent
Get your home in front of millions of buyers by listing it on Zillow.
Learn how to do itSell it yourself
Take full control of how buyers see your home on Zillow by listing For Sale by Owner (FSBO).
List your homeWhat's special
Zillow last checked:
Listing updated:
Listed by:
Brett Tvenge 602-330-3991,
Gentry Real Estate
Bought with:
Jennifer Haugebak, SA682151000
My Home Group Real Estate
Shelley Sakala, SA550512000
My Home Group Real Estate
Source: ARMLS,MLS#: 6718583
Facts & features
Interior
Bedrooms & bathrooms
- Bedrooms: 2
- Bathrooms: 2
Heating
- Electric
Cooling
- Central Air, Ceiling Fan(s), Programmable Thmstat
Features
- Granite Counters, Double Vanity, Eat-in Kitchen, Kitchen Island, Pantry, Full Bth Master Bdrm
- Flooring: Vinyl
- Has basement: No
- Common walls with other units/homes: 1 Common Wall,Neighbor Above
Interior area
- Total structure area: 1,329
- Total interior livable area: 1,329 sqft
Property
Parking
- Total spaces: 2
- Parking features: Direct Access
- Garage spaces: 2
Features
- Stories: 2
- Pool features: None
- Spa features: None, Bath
- Fencing: Wrought Iron
Lot
- Size: 1,330 Square Feet
- Features: Desert Back, Desert Front
Details
- Parcel number: 20425534
Construction
Type & style
- Home type: Townhouse
- Property subtype: Townhouse
- Attached to another structure: Yes
Materials
- Stucco, Wood Frame, Painted, Block
- Roof: Tile
Condition
- Year built: 2007
Details
- Builder name: Pulte
Utilities & green energy
- Sewer: Public Sewer
- Water: City Water
Community & HOA
Community
- Features: Community Spa, Community Spa Htd, Tennis Court(s), Playground, Biking/Walking Path, Fitness Center
- Subdivision: FIRESIDE AT NORTERRA STACKED FLAT CONDOMINIUMS
HOA
- Has HOA: Yes
- Services included: Roof Repair, Insurance, Pest Control, Roof Replacement, Maintenance Exterior
- HOA fee: $466 quarterly
- HOA name: Fireside at Norterra
- HOA phone: 480-994-4479
- Second HOA fee: $473 quarterly
- Second HOA name: Fireside at Norterra
- Second HOA phone: 480-994-4479
Location
- Region: Phoenix
Financial & listing details
- Price per square foot: $316/sqft
- Annual tax amount: $1,520
- Date on market: 6/27/2024
- Cumulative days on market: 50 days
- Listing terms: Cash,Conventional,FHA,VA Loan
- Ownership: Fee Simple
Price history
| Date | Event | Price |
|---|---|---|
| 6/28/2025 | Listing removed | $2,250$2/sqft |
Source: Zillow Rentals Report a problem | ||
| 6/8/2025 | Listed for rent | $2,250+7.1%$2/sqft |
Source: Zillow Rentals Report a problem | ||
| 1/29/2025 | Listing removed | $2,100$2/sqft |
Source: Zillow Rentals Report a problem | ||
| 12/25/2024 | Price change | $2,100-2.3%$2/sqft |
Source: Zillow Rentals Report a problem | ||
| 12/17/2024 | Price change | $2,150+2.4%$2/sqft |
Source: Zillow Rentals Report a problem | ||
| 12/14/2024 | Price change | $2,100-2.3%$2/sqft |
Source: Zillow Rentals Report a problem | ||
| 12/5/2024 | Price change | $2,150-4.4%$2/sqft |
Source: Zillow Rentals Report a problem | ||
| 11/5/2024 | Price change | $2,250-2.2%$2/sqft |
Source: Zillow Rentals Report a problem | ||
| 10/29/2024 | Price change | $2,300-4.2%$2/sqft |
Source: Zillow Rentals Report a problem | ||
| 10/13/2024 | Price change | $2,400-7.7%$2/sqft |
Source: Zillow Rentals Report a problem | ||
| 10/9/2024 | Listed for rent | $2,600$2/sqft |
Source: Zillow Rentals Report a problem | ||
| 8/16/2024 | Sold | $420,000-1.2%$316/sqft |
Source:  ARMLS #6718583 Report a problem ARMLS #6718583 Report a problem | ||
| 7/18/2024 | Listed for sale | $425,000$320/sqft |
Source: ARMLS #6718583 Report a problem | ||
| 7/15/2024 | Contingent | $425,000$320/sqft |
Source: ARMLS #6718583 Report a problem | ||
| 6/27/2024 | Listed for sale | $425,000+100.5%$320/sqft |
Source: ARMLS #6718583 Report a problem | ||
| 1/4/2018 | Sold | $212,000$160/sqft |
Source: ARMLS #5675536 Report a problem | ||
Public tax history
Tax history is unavailable.
Neighborhood: North Gateway
Nearby homes
- $420,0003 bd2 ba1.5k sqft2116 W Tallgrass Trl UNIT 230, Phoenix, AZ 85085Sold

- $317,9002 bd2 ba1.2k sqft2116 W Tallgrass Trl, Phoenix, AZ 85085Off Market
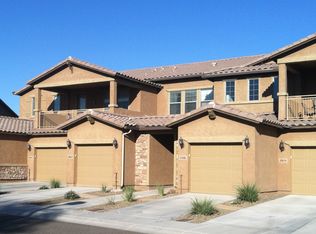
- $342,0002 bd2 ba1.2k sqft2116 W Tallgrass Trl, Phoenix, AZ 85085Off Market
- $420,000-- bd2 ba1.5k sqft2116 W Tallgrass Trl, Phoenix, AZ 85085Sold
- $420,0002 bd2 ba1.3k sqft2116 W Tallgrass Trl, Phoenix, AZ 85085Sold
- $342,3002 bd2 ba1.3k sqft2116 W Tallgrass Trl, Phoenix, AZ 85085Off Market
- $391,4003 bd2 ba1.5k sqft2116 W Tallgrass Trl, Phoenix, AZ 85085Off Market
- $329,8002 bd2 ba1.2k sqft2116 W Tallgrass Trl UNIT 229, Phoenix, AZ 85085Off Market
Nearby schools
GreatSchools rating
- 9/10Union Park SchoolGrades: PK-8Distance: 2.1 mi
- 5/10Barry Goldwater High SchoolGrades: 7-12Distance: 5.1 mi
Schools provided by the listing agent
- Elementary: Union Park School
- Middle: Union Park School
- High: Barry Goldwater High School
- District: Deer Valley Unified District
Source: ARMLS. This data may not be complete. We recommend contacting the local school district to confirm school assignments for this home.
Get a cash offer in 3 minutes
Find out how much your home could sell for in as little as 3 minutes with a no-obligation cash offer.
Estimated market value
$337,000
Get a cash offer in 3 minutes
Find out how much your home could sell for in as little as 3 minutes with a no-obligation cash offer.
Estimated market value
$337,000
- Arizona
- Maricopa County
- Phoenix
- 85085
- North Gateway
- 2116 W TALLGRASS Trail Unit 130
Nearby cities
Nearby neighborhoods
Nearby zip codes
Other Phoenix Topics
