Charming Completely Remodeled Eastside Home – Move-In Ready! Discover this beautifully updated 2-bedroom, 1-bathroom home on the desirable eastside. Thoughtfully remodeled from top to bottom by Anthology Homes, this residence blends modern comfort with practical living. Ideal for first-time buyers, downsizers, or anyone seeking low-maintenance luxury in a convenient location. Key Features & Upgrades: Completely Remodeled – Updated electrical and plumbing throughout for peace of mind and modern efficiency. New Engineered Waterproof Hardwood Floors – Beautiful, durable flooring that stands up to everyday life while adding warmth and elegance. Spacious Living Room – Generous gathering space flooded with natural light, ideal for relaxing or entertaining. Fully Remodeled Kitchen – Stunning heart of the home featuring new Samsung appliances, elegant granite countertops, and fresh cabinetry. Everything you need to cook, bake, and enjoy meals in style. 2 Bedrooms with Spacious Closets – Comfortable, well-appointed rooms offering plenty of storage. Spacious Bathroom – Luxurious full bath with an oversized tub, ideal for unwinding after a long day. Convenient Main-Level Laundry Room – No more lugging baskets up and down stairs. Large Outdoor Patio – Fantastic outdoor living space ideal for BBQs, morning coffee, or evening relaxation. 2-Car Climate-Controlled Garage – Newly roofed and temperature-regulated for year-round vehicle protection and extra storage. HVAC new in 2026 This turnkey eastside gem offers exceptional value with high-end finishes and thoughtful updates throughout. Whether you're looking for your first home or your forever home, this remodeled beauty checks every box.
Closed
$168,000
2116 Washington Ave, Evansville, IN 47714
2beds
924sqft
Single Family Residence
Built in 1937
6,969 Square Feet Lot
$164,100 Zestimate®
$--/sqft
$1,076 Estimated rent
Home value
$164,100
$156,000 - $172,000
$1,076/mo
Zestimate® history
Owner options
List your home for rent
$1,076/mo
Rent Zestimate®
Find your next renter with Zillow Rental Manager. Plus, with online applications, you can quickly screen prospective tenants – for free.
$1,076/mo
Rent Zestimate®
Refinance and save
$1,072/mo
Est. payment
Refinancing to a lower rate could help reduce your monthly payments and save thousands over the life of the loan.
$1,072/mo
Est. payment
Explore your selling options
Work with a Zillow partner agent
Leverage their expertise and Zillow's premium Showcase listings to get your home seen by more buyers.
Get startedList with your own agent
Get your home in front of millions of buyers by listing it on Zillow.
Learn how to do itSell it yourself
Take full control of how buyers see your home on Zillow by listing For Sale by Owner (FSBO).
List your homeWhat's special
Large outdoor patioCompletely remodeledFlooded with natural lightElegant granite countertopsFresh cabinetryOversized tubSpacious bathroom
Zillow last checked:
Listing updated:
Listed by:
Joseph A Wootan office:855-456-4945,
List With Freedom.com LLC
Bought with:
Danielle Brooks, Rb16001415
ERA FIRST ADVANTAGE REALTY, INC
Source: IRMLS,MLS#: 202625246
Facts & features
Interior
Bedrooms & bathrooms
- Bedrooms: 2
- Bathrooms: 1
- Full bathrooms: 1
- Main level bedrooms: 2
Bedroom 1
- Level: Main
Bedroom 2
- Level: Main
Dining room
- Level: Main
- Area: 56
- Dimensions: 8 x 7
Family room
- Level: Main
- Area: 260
- Dimensions: 20 x 13
Kitchen
- Level: Main
- Area: 121
- Dimensions: 11 x 11
Living room
- Level: Main
- Area: 260
- Dimensions: 13 x 20
Heating
- Natural Gas, Forced Air
Cooling
- Central Air
Features
- Flooring: Laminate
- Basement: Partially Finished
- Has fireplace: No
Interior area
- Total structure area: 924
- Total interior livable area: 924 sqft
- Finished area above ground: 924
- Finished area below ground: 0
Property
Parking
- Total spaces: 1
- Parking features: Detached
- Garage spaces: 1
- Has uncovered spaces: Yes
Features
- Levels: One
- Stories: 1
- Fencing: Chain Link
Lot
- Size: 6,969 Square Feet
- Dimensions: 49x162x51x162
- Features: Level
Details
- Parcel number: 820627016033.038027
Construction
Type & style
- Home type: SingleFamily
- Property subtype: Single Family Residence
Materials
- Aluminum Siding, Wood Siding
- Roof: Shingle
Condition
- New construction: No
- Year built: 1937
Utilities & green energy
- Sewer: City
- Water: City
Community & HOA
Community
- Subdivision: Washington Terrace
Location
- Region: Evansville
Financial & listing details
- Tax assessed value: $159,400
- Annual tax amount: $2,235
- Date on market: 6/25/2026
Price history
| Date | Event | Price |
|---|---|---|
| 8/7/2026 | Sold | $168,000 |
Source:  IRMLS #202625246 Report a problem IRMLS #202625246 Report a problem | ||
| 7/10/2026 | Pending sale | $168,000 |
Source: IRMLS #202625246 Report a problem | ||
| 6/25/2026 | Listed for sale | $168,000+236% |
Source: IRMLS #202625246 Report a problem | ||
| 11/30/2018 | Sold | $50,000$54/sqft |
Source: Public Record Report a problem | ||
Public tax history
| Year | Property taxes | Tax assessment |
|---|---|---|
| 2025 | $1,619 +81.4% | $159,400 +5.1% |
| 2024 | $893 -10.4% | $151,700 +65.6% |
| 2023 | $996 -10.2% | $91,600 -0.5% |
| 2022 | $1,109 +1.7% | $92,100 -8.9% |
| 2021 | $1,090 +0.2% | $101,100 |
| 2020 | $1,088 -0.4% | $101,100 -0.2% |
| 2019 | $1,092 +1.2% | $101,300 -0.4% |
| 2018 | $1,079 -32.7% | $101,700 +1.4% |
| 2017 | $1,603 +51.6% | $100,300 +0.3% |
| 2016 | $1,058 +6.6% | $100,000 +1.7% |
| 2014 | $992 -1.5% | $98,300 -3.5% |
| 2013 | $1,007 -5.2% | $101,900 -0.6% |
| 2012 | $1,063 +71.3% | $102,500 +20% |
| 2011 | $621 +7.2% | $85,400 |
| 2010 | $579 +11.5% | $85,400 |
| 2009 | $519 | $85,400 -5% |
| 2008 | -- | $89,900 +1.1% |
| 2007 | -- | $88,900 |
| 2006 | -- | -- |
| 2003 | -- | $23,500 |
| 2001 | -- | $23,500 |
Find assessor info on the county website
Neighborhood: 47714
Nearby homes
- $136,8002 bd1 ba792 sqft2120 Washington Ave, Evansville, IN 47714Off Market
- $133,5002 bd1 ba840 sqft2112 Washington Ave, Evansville, IN 47714Off Market
- $190,7003 bd2 ba1.8k sqft2122 Washington Ave, Evansville, IN 47714Off Market
- $155,1002 bd1 ba858 sqft2108 Washington Ave, Evansville, IN 47714Off Market
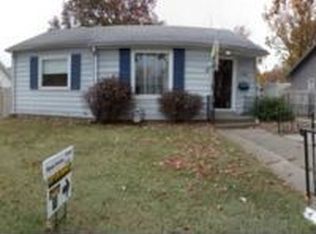
- $110,0002 bd1 ba1.1k sqft2150 Washington Ave, Evansville, IN 47714Sold
- $210,5002 bd2 ba1.4k sqft2121 E Blackford Ave, Evansville, IN 47714Off Market
- $164,4002 bd1 ba1.3k sqft2113 E Blackford Ave, Evansville, IN 47714Off Market
- $126,9002 bd1 ba672 sqft2104 Washington Ave, Evansville, IN 47714Off Market
Nearby schools
GreatSchools rating
- 2/10Benjamin Bosse High SchoolGrades: PK-12Distance: 0.7 mi
- 4/10Washington Middle SchoolGrades: 6-8Distance: 0.3 mi
- 4/10Harper Elementary SchoolGrades: K-5Distance: 0.9 mi
Schools provided by the listing agent
- Elementary: Harper
- Middle: Washington
- High: Bosse
- District: Evansville-Vanderburgh School Corp.
Source: IRMLS. This data may not be complete. We recommend contacting the local school district to confirm school assignments for this home.


Get pre-qualified for a loan
At Zillow Home Loans, we can pre-qualify you in as little as 5 minutes with no impact to your credit score.An equal housing lender. NMLS #10287.
Sell for more on Zillow
Get a Zillow Showcase℠ listing at no additional cost and you could sell for .
$164,100
2% more
+$3,282
With Zillow Showcase(estimated)
$167,382
- Indiana
- Vanderburgh County
- Evansville
- 47714
- 2116 Washington Ave
Nearby cities
Nearby neighborhoods
Nearby zip codes
Other Evansville Topics
