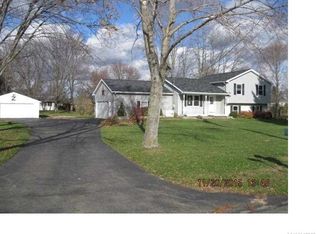
Welcome to this charming, meticulously maintained 3 bedroom, 2 bath raised ranch style
home! Gorgeous hardwood floors on the main level with open kitchen, dining & living room
space. Upper-level hosts 2 bedrooms & main bath with plenty of storage space. Primary
bedroom boasts large 7x8 walk in closet and access door to the main bath. Finished lower level
is perfect for entertaining with ample light, wet bar, full bath and 3rd bedroom. Large 2 car
garage with front & rear garage doors ensures lots of additional storage space. Updates include
HWT, Dryer & Refrigerator - 2025, Hardwired smoke detectors – 2024, HE Furnace & AC - 2023,
Garage Gutters - 2021 & much more! Located in a quiet neighborhood with a nice size lot,
including blueberry & blackberry bushes as well as trellis with fresh homegrown grapes.
Closed
$265,000
2116 Westview Dr, Collins, NY 14034
3beds
1,450sqft
Single Family Residence
Built in 2002
0.4 Acres Lot
$276,100 Zestimate®
$183/sqft
$2,295 Estimated rent
Home value
$276,100
$257,000 - $295,000
$2,295/mo
Zestimate® history
Owner options
List your home for rent
$2,295/mo
Rent Zestimate®
Find your next renter with Zillow Rental Manager. Plus, with online applications, you can quickly screen prospective tenants – for free.
$2,295/mo
Rent Zestimate®
Refinance and save
$1,828/mo
Est. payment
Refinancing to a lower rate could help reduce your monthly payments and save thousands over the life of the loan.
$1,828/mo
Est. payment
Explore your selling options
Work with a Zillow partner agent
Leverage their expertise and Zillow's premium Showcase listings to get your home seen by more buyers.
Get startedList with your own agent
Get your home in front of millions of buyers by listing it on Zillow.
Learn how to do itSell it yourself
Take full control of how buyers see your home on Zillow by listing For Sale by Owner (FSBO).
List your homeWhat's special
Finished lower levelWet barBlueberry and blackberry bushesPlenty of storage spaceHardwood floorsNice size lotOpen kitchen
Zillow last checked:
Listing updated:
Listed by:
William T Severyn 716-939-0197,
HUNT Real Estate Corporation
Bought with:
Maranda Perez, 10401381029
ERA Team VP Real Estate
Source: NYSAMLSs,MLS#: B1613422 Originating MLS: Buffalo
Originating MLS: BuffaloFacts & features
Interior
Bedrooms & bathrooms
- Bedrooms: 3
- Bathrooms: 2
- Full bathrooms: 2
Bedroom 1
- Level: Third
- Dimensions: 12.00 x 16.00
Bedroom 2
- Level: Third
- Dimensions: 13.00 x 9.00
Bedroom 3
- Level: Lower
- Dimensions: 9.00 x 9.00
Basement
- Level: Basement
- Dimensions: 19.00 x 22.00
Dining room
- Level: First
- Dimensions: 9.00 x 9.00
Family room
- Level: First
- Dimensions: 20.00 x 10.00
Kitchen
- Level: First
- Dimensions: 10.00 x 8.00
Living room
- Level: First
- Dimensions: 16.00 x 13.00
Heating
- Gas, Forced Air
Cooling
- Central Air
Appliances
- Included: Dishwasher, Gas Water Heater
- Laundry: In Basement
Features
- Separate/Formal Living Room, Kitchen/Family Room Combo, Living/Dining Room
- Flooring: Carpet, Laminate, Varies, Vinyl
- Basement: Partial
- Has fireplace: No
Interior area
- Total structure area: 1,450
- Total interior livable area: 1,450 sqft
Property
Parking
- Total spaces: 2
- Parking features: Attached, Garage
- Attached garage spaces: 2
Features
- Levels: One
- Stories: 1
- Exterior features: Dirt Driveway, Gravel Driveway
Lot
- Size: 0.4 Acres
- Dimensions: 100 x 172
- Features: Agricultural, Rectangular, Rectangular Lot, Residential Lot
Details
- Parcel number: 1436893410200002024000
- Special conditions: Standard
Construction
Type & style
- Home type: SingleFamily
- Architectural style: Ranch,Raised Ranch
- Property subtype: Single Family Residence
Materials
- Vinyl Siding
- Foundation: Poured
- Roof: Asphalt,Shingle
Condition
- Resale
- Year built: 2002
Utilities & green energy
- Electric: Circuit Breakers
- Sewer: Septic Tank
- Water: Connected, Public
- Utilities for property: Water Connected
Community & HOA
Community
- Security: Radon Mitigation System
Location
- Region: Collins
Financial & listing details
- Price per square foot: $183/sqft
- Tax assessed value: $74,000
- Annual tax amount: $3,100
- Date on market: 6/10/2025
- Cumulative days on market: 22 days
- Listing terms: Cash,Conventional,FHA,USDA Loan,VA Loan
Price history
| Date | Event | Price |
|---|---|---|
| 9/25/2025 | Sold | $265,000+6%$183/sqft |
Source:  NYSAMLSs #B1613422 Report a problem NYSAMLSs #B1613422 Report a problem | ||
| 7/5/2025 | Pending sale | $249,900$172/sqft |
Source: NYSAMLSs #B1613422 Report a problem | ||
| 6/10/2025 | Listed for sale | $249,900+48.3%$172/sqft |
Source: NYSAMLSs #B1613422 Report a problem | ||
| 2/8/2021 | Sold | $168,500+4.7%$116/sqft |
Source: NYSAMLSs #B1297302 Report a problem | ||
| 1/6/2021 | Pending sale | $160,900$111/sqft |
Source: NYSAMLSs #B1297302 Report a problem | ||
Public tax history
| Year | Property taxes | Tax assessment |
|---|---|---|
| 2025 | -- | $74,000 |
| 2024 | -- | $74,000 |
| 2023 | -- | $74,000 |
| 2022 | -- | $74,000 |
| 2021 | -- | $74,000 |
| 2020 | -- | $74,000 |
| 2019 | -- | $74,000 |
| 2018 | -- | $74,000 |
| 2017 | $2,293 +86% | $74,000 |
| 2016 | $1,233 | $74,000 |
| 2015 | -- | $74,000 |
| 2014 | -- | $74,000 |
| 2013 | -- | $74,000 |
| 2012 | -- | $74,000 |
| 2011 | -- | $74,000 -11.9% |
| 2010 | -- | $84,000 |
| 2009 | -- | $84,000 -5.6% |
| 2008 | -- | $89,000 |
| 2007 | -- | $89,000 |
| 2006 | -- | $89,000 |
| 2005 | -- | $89,000 +1.1% |
| 2004 | -- | $88,000 |
| 2003 | -- | $88,000 +2.9% |
| 2002 | -- | $85,500 +1235.9% |
| 2001 | -- | $6,400 |
| 2000 | -- | $6,400 |
Find assessor info on the county website
Neighborhood: 14034
Nearby homes
- $275,0003 bd1 ba1.9k sqft2115 Westview Dr, Collins, NY 14034Sold
- $323,4003 bd2 ba1.6k sqft2120 Westview Dr, Collins, NY 14034Off Market
- $241,9003 bd2 ba1.1k sqft2121 Archer St, Collins, NY 14034Off Market

- $320,2003 bd2 ba1.7k sqft13990 Wendy Dr, Collins, NY 14034Off Market

- $245,9003 bd2 ba1.2k sqft2109 Archer St, Collins, NY 14034Off Market
- $309,8004 bd2 ba1.5k sqft14011 Wendy Dr, Collins, NY 14034Off Market
- $259,2002 bd1 ba1.1k sqft14011 Highland Ave, Collins, NY 14034Off Market
- $160,0002 bd1 ba1k sqft14001 Highland Ave, Collins, NY 14034Sold
Nearby schools
GreatSchools rating
- 6/10Gowanda Elementary SchoolGrades: PK-4Distance: 1.6 mi
- 3/10Gowanda Middle SchoolGrades: 5-8Distance: 2.3 mi
- 5/10Gowanda High SchoolGrades: 9-12Distance: 2.3 mi
Schools provided by the listing agent
- Elementary: Gowanda Elementary
- Middle: Gowanda Middle
- High: Gowanda High
- District: Gowanda
Source: NYSAMLSs. This data may not be complete. We recommend contacting the local school district to confirm school assignments for this home.
- New York
- Erie County
- Collins
- 14034
- 2116 Westview Dr
Nearby cities
Nearby zip codes
Other Collins Topics
