Nothing but elegance, class, & beauty delivered from the moment you step inside this amazing home! One of a kind, 4 bedroom, 2.5 bath, fully renovated home, located in a convenient location, of the rising revitalized area of Coppin State College. Walking distance and minutes from Druid Hill Park and Mondawmin Mall. This Seller sparred no expense with attention to detail, with the illustrious renovations, from the chair railings, hardwood floors, recessed lighting, exposed brick & much more! Upon entry into this lovely home, you're amazed by the exquisite transformation and modern open floor plan, allowing for an easy transition from room to room. The living room area warmly greets you with a modern built in electric fireplace and coffered ceilings. The gourmet kitchen offers any chef's desires with elegant quartz counter tops, built in microwave, attractive island, loads of cabinet space, built in microwave, and all stainless steel appliances. Half bath, off kitchen area, for family and guests convenience. Fenced rear yard for privacy, to enjoy your new deck for grilling and cookouts. Exposed brick walls, decorate the stairs as you lead to the 2nd. fl. spacious bedrooms, walk in closet, and elegantly renovated bathroom with beautiful tiled shower & tub, marble sink & dual flush toilets. The cozy, fully finished basement offers plenty of additional space for entertaining, including a family room, additional 4th bedroom, full bath, and laundry room. All your desires are complete, in this stunning renovation, awaiting to be your home, or add to your portfolio, so make an appointment today to be amazed!
Sold for $210,000
$210,000
2116 Westwood Ave, Baltimore, MD 21217
4beds
2,500sqft
Townhouse
Built in 1915
1,120 Square Feet Lot
$246,200 Zestimate®
$84/sqft
$3,101 Estimated rent
Home value
$246,200
$222,000 - $273,000
$3,101/mo
Zestimate® history
Owner options
List your home for rent
$3,101/mo
Rent Zestimate®
Find your next renter with Zillow Rental Manager. Plus, with online applications, you can quickly screen prospective tenants – for free.
$3,101/mo
Rent Zestimate®
Refinance and save
$1,439/mo
Est. payment
Refinancing to a lower rate could help reduce your monthly payments and save thousands over the life of the loan.
$1,439/mo
Est. payment
Explore your selling options
Work with a Zillow partner agent
Leverage their expertise and Zillow's premium Showcase listings to get your home seen by more buyers.
Get startedList with your own agent
Get your home in front of millions of buyers by listing it on Zillow.
Learn how to do itSell it yourself
Take full control of how buyers see your home on Zillow by listing For Sale by Owner (FSBO).
List your homeWhat's special
Zillow last checked:
Listing updated:
Listed by:
Robin Y Johnson 443-865-3633,
Realty ONE Group Excellence,
Co-Listing Agent: Onjonet Torry 310-344-8079,
Realty ONE Group Excellence
Bought with:
Dawn Friend, 653948
Iron Valley Real Estate of Central MD
Source: Bright MLS,MLS#: MDBA2125676
Facts & features
Interior
Bedrooms & bathrooms
- Bedrooms: 4
- Bathrooms: 3
- Full bathrooms: 2
- 1/2 bathrooms: 1
- Main level bathrooms: 1
Rooms
- Room types: Living Room, Bedroom 2, Bedroom 3, Kitchen, Family Room, Basement, Bedroom 1, Laundry, Bathroom 1, Bathroom 2, Half Bath
Basement
- Area: 800
Heating
- Heat Pump, Electric
Cooling
- Central Air, Ceiling Fan(s), Electric
Appliances
- Included: Dishwasher, Disposal, Microwave, Dryer, Dual Flush Toilets, Self Cleaning Oven, Oven/Range - Electric, Refrigerator, Stainless Steel Appliance(s), Cooktop, Washer, Water Heater, Electric Water Heater
- Laundry: Dryer In Unit, In Basement, Has Laundry, Lower Level, Laundry Room
Features
- Breakfast Area, Ceiling Fan(s), Dining Area, Open Floorplan, Kitchen Island, Recessed Lighting, Bathroom - Tub Shower, Walk-In Closet(s), Combination Kitchen/Dining, Chair Railings, Primary Bath(s), Kitchen - Gourmet, Wainscotting, Other
- Flooring: Hardwood, Wood, Carpet
- Windows: Double Hung
- Basement: Finished
- Number of fireplaces: 1
- Fireplace features: Electric
Interior area
- Total structure area: 2,500
- Total interior livable area: 2,500 sqft
- Finished area above ground: 1,700
- Finished area below ground: 800
Property
Parking
- Parking features: On Street
- Has uncovered spaces: Yes
Accessibility
- Accessibility features: 2+ Access Exits, Accessible Entrance
Features
- Levels: Two
- Stories: 2
- Patio & porch: Deck, Brick, Porch, Patio
- Exterior features: Awning(s), Lighting, Street Lights
- Pool features: None
Lot
- Size: 1,120 Square Feet
Details
- Additional structures: Above Grade, Below Grade
- Parcel number: 0315372300 044
- Zoning: R-7
- Special conditions: Standard
Construction
Type & style
- Home type: Townhouse
- Architectural style: Traditional
- Property subtype: Townhouse
Materials
- Brick
- Foundation: Concrete Perimeter
Condition
- Excellent
- New construction: No
- Year built: 1915
- Major remodel year: 2024
Utilities & green energy
- Sewer: Public Sewer
- Water: Public
Community & HOA
Community
- Subdivision: Easterwood
HOA
- Has HOA: No
Location
- Region: Baltimore
- Municipality: Baltimore City
Financial & listing details
- Price per square foot: $84/sqft
- Tax assessed value: $25,667
- Annual tax amount: $574
- Date on market: 5/18/2024
- Listing agreement: Exclusive Right To Sell
- Listing terms: Cash,Conventional,FHA,VA Loan
- Ownership: Ground Rent
Price history
| Date | Event | Price |
|---|---|---|
| 7/26/2024 | Sold | $210,000+5.1%$84/sqft |
Source:  Bright MLS #MDBA2125676 Report a problem Bright MLS #MDBA2125676 Report a problem | ||
| 5/28/2024 | Pending sale | $199,900$80/sqft |
Source: Bright MLS #MDBA2125676 Report a problem | ||
| 5/18/2024 | Listed for sale | $199,900+626.9%$80/sqft |
Source: Bright MLS #MDBA2125676 Report a problem | ||
| 2/10/2023 | Sold | $27,500+450%$11/sqft |
Source: Bright MLS #MDBA2066766 Report a problem | ||
| 10/30/2018 | Listing removed | $5,000$2/sqft |
Source: Ashland Auction Group LLC #1007543010 Report a problem | ||
| 9/28/2018 | Listed for sale | $5,000-53.3%$2/sqft |
Source: Ashland Auction Group LLC #1007543010 Report a problem | ||
| 10/5/2016 | Sold | $10,700+25.9%$4/sqft |
Source: Public Record Report a problem | ||
| 6/27/2016 | Sold | $8,500+70%$3/sqft |
Source: Public Record Report a problem | ||
| 5/19/2016 | Sold | $5,000-33.3%$2/sqft |
Source: Public Record Report a problem | ||
| 3/22/2016 | Listed for sale | $7,500+50%$3/sqft |
Source: Ashland Auction Group LLC #BA9603164 Report a problem | ||
| 2/18/2016 | Sold | $5,000-38.7%$2/sqft |
Source: Agent Provided Report a problem | ||
| 8/6/2015 | Listed for sale | $8,160-92.2%$3/sqft |
Source: Your Realty Inc. #BA8714109 Report a problem | ||
| 6/29/2015 | Sold | $104,976+356.4%$42/sqft |
Source: Public Record Report a problem | ||
| 3/5/2002 | Sold | $23,000$9/sqft |
Source: Public Record Report a problem | ||
Public tax history
| Year | Property taxes | Tax assessment |
|---|---|---|
| 2025 | -- | $200,000 +679.2% |
| 2024 | $606 +5.5% | $25,667 +5.5% |
| 2023 | $574 +5.8% | $24,333 +5.8% |
| 2022 | $543 +3% | $23,000 +3% |
| 2021 | $527 +3.1% | $22,333 +3.1% |
| 2020 | $511 +3.2% | $21,667 +3.2% |
| 2019 | $496 | $21,000 |
| 2018 | $496 | $21,000 |
| 2017 | $496 -30.3% | $21,000 |
| 2016 | $711 | $21,000 |
| 2015 | $711 | $21,000 |
| 2014 | $711 | $21,000 -30% |
| 2013 | -- | $30,000 |
| 2012 | -- | $30,000 |
| 2011 | -- | $30,000 |
| 2010 | -- | $30,000 |
| 2009 | -- | $30,000 |
| 2008 | -- | $30,000 -6.3% |
| 2007 | -- | $32,000 +4.4% |
| 2006 | -- | $30,666 +4.5% |
| 2005 | -- | $29,333 +4.8% |
| 2004 | -- | $28,000 |
| 2003 | -- | $28,000 |
| 2002 | -- | $28,000 |
| 2001 | -- | $28,000 |
Find assessor info on the county website
Neighborhood: Easterwood
Nearby homes
- $9,0003 bd1 ba1.3k sqft2114 Westwood Ave, Baltimore, MD 21217Off Market
- $27,0003 bd1 ba1.3k sqft2118 Westwood Ave, Baltimore, MD 21217Off Market
- $50,100-- bd-- ba-- sqft2112 Westwood Ave, Baltimore, MD 21217Off Market
- $65,0003 bd1 ba1.1k sqft2110 Westwood Ave, Baltimore, MD 21217Sold
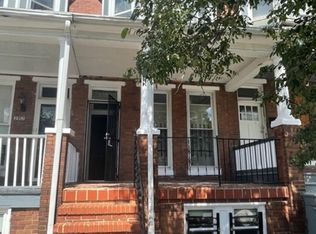
- $36,8502 bd1 ba-- sqft2108 Westwood Ave, Baltimore, MD 21217Sold
- $27,000-- bd-- ba-- sqft2106 Westwood Ave, Baltimore, MD 21217Off Market
- $175,0003 bd2 ba-- sqft1805 N Smallwood St, Baltimore, MD 21216Sold
- $22,5003 bd1 ba-- sqft2104 Westwood Ave, Baltimore, MD 21217Sold
Nearby schools
GreatSchools rating
- 4/10Matthew A. Henson Elementary SchoolGrades: PK-5Distance: 0.2 mi
- 2/10Bluford Drew Jemison Stem Academy WestGrades: 6-12Distance: 1 mi
- 1/10Carver Vocational-Technical High SchoolGrades: 9-12Distance: 0.3 mi
Schools provided by the listing agent
- District: Baltimore City Public Schools
Source: Bright MLS. This data may not be complete. We recommend contacting the local school district to confirm school assignments for this home.


Get pre-qualified for a loan
At Zillow Home Loans, we can pre-qualify you in as little as 5 minutes with no impact to your credit score.An equal housing lender. NMLS #10287.
- Maryland
- Baltimore City
- Baltimore
- 21217
- Easterwood
- 2116 Westwood Ave
Nearby cities
Nearby neighborhoods
Nearby zip codes
Other Baltimore Topics
