Skip main navigation
Off market
  • $633,600

    2116 Willowick Ln, Henrico, VA 23238

    4beds
    2,420sqft
    Detached
    Built in 1987
    0.3 Acres Lot
    $633,600 Zestimate®
    $262/sqft
    $2,923 Estimated rent

    Home value

    $633,600

    $602,000 - $665,000

    $2,923/mo

    Zestimate® history
    Loading
    Loading...

    Owner options

    List your home for rent

    $2,923/mo

    Rent Zestimate®

    Find your next renter with Zillow Rental Manager. Plus, with online applications, you can quickly screen prospective tenants – for free.

    Learn more

    $2,923/mo

    Rent Zestimate®

    Refinance and save

    $3,796/mo

    Est. payment

    Refinancing to a lower rate could help reduce your monthly payments and save thousands over the life of the loan.

    See today's rates

    $3,796/mo

    Est. payment

    Explore your selling options

    Work with a Zillow partner agent

    Leverage their expertise and Zillow's premium Showcase listings to get your home seen by more buyers.

    Get started

    List with your own agent

    Get your home in front of millions of buyers by listing it on Zillow.

    Learn how to do it

    Sell it yourself

    Take full control of how buyers see your home on Zillow by listing For Sale by Owner (FSBO).

    List your home

    What's special

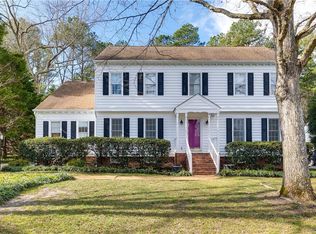
    Welcome Home! This beautiful, custom built, original owner home is ready for you! Entire home professionally painted from top to bottom! Harwood floors refinished, Brand new carpet, all electrical outlets on 1st level replaced & are tamper resistant (TRR), New fixtures throughout, Dual zone HVAC 2012, 30yr roof installed 2012. Maintenance free vinyl siding and front porch rails! First floor offers beautiful formal rooms, family room with gas fireplace that's open to the large kitchen with solid wood cabinets, stainless steel appliances, large pantry and expansive granite countertops. Just off the kitchen is a huge laundry room and separate mud room with a side entrance to the driveway. Upstairs offers four bedrooms and 2 full baths. The large Master has tons of natural light, a dressing room with laundry chute to 1st floor, private bath and direct access to the walk-up attic. There's a full, unfinished basement (972 sqft) with HVAC already run, a full bath rough-in and two brand new exterior doors. Lastly, the oversized two car garage offers even more storage with a pull down attic! Home is located behind Mills Godwin High on a private, wooded lot on a cul-de-sac street! Welcome!

    This property is off market, which means it's not currently listed for sale or rent on Zillow. This may be different from what's available on other websites or public sources.

    Facts & features

    Interior

    Bedrooms & bathrooms
    • Bedrooms: 4
    • Bathrooms: 3
    • Full bathrooms: 2
    • 1/2 bathrooms: 1
    Heating
    • Heat pump, Electric
    Cooling
    • Central
    Appliances
    • Included: Dishwasher, Dryer, Refrigerator
    Features
    • Flooring: Tile, Carpet, Hardwood
    • Basement: Unfinished
    • Attic: Walk-Up
    • Has fireplace: Yes
    Interior area
    • Total interior livable area: 2,420 sqft

    Property

    Parking
    • Total spaces: 1
    • Parking features: Garage - Detached
    Features
    • Exterior features: Other
    Lot
    • Size: 0.3 Acres
    Details
    • Parcel number: 7427513218

    Construction

    Type & style
    • Home type: SingleFamily
    • Architectural style: Colonial
    • Property subtype: Detached
    Materials
    • Other
    • Foundation: Crawl/Raised
    • Roof: Composition
    Condition
    • Year built: 1987

    Utilities & green energy

    • Sewer: Public Sewer

    Community & HOA

    Location
    • Region: Henrico

    Financial & listing details

    • Price per square foot: $262/sqft
    • Tax assessed value: $504,000
    • Annual tax amount: $4,183

    Price history

    DateEventPrice
    4/24/2018Sold$375,000+1.4%$155/sqft
    Source: CVRMLS #1806025 Report a problem
    3/8/2018Listed for sale$369,900$153/sqft
    Source: Virginia Select Realty #1806025 Report a problem

    Public tax history

    YearProperty taxesTax assessment
    2025$4,183 +2.2%$504,000 +4.7%
    2024$4,093 +7.3%$481,500 +7.3%
    2023$3,816 +12.1%$448,900 +12.1%
    2022$3,403 +5.6%$400,400 +8.1%
    2021$3,222 +7.8%$370,300 +0.6%
    2020$2,989 +8.3%$368,000 +7.1%
    2019$2,761 $343,600 +8.3%
    2018$2,761 +109.3%$317,300 +4.7%
    2017$1,319 -49.7%$303,200 +0.7%
    2016$2,620 $301,200
    2015$2,620 $301,200
    2014$2,620 $301,200 +5.7%
    2013-- $284,900
    2012-- $284,900 -5.9%
    2011-- $302,900
    2010-- $302,900 -5.2%
    2009-- $319,600
    Find assessor info on the county website

    Neighborhood: Raintree

    Nearby schools

    GreatSchools rating
    Schools provided by the listing agent
    • Elementary: Pemberton
    • Middle: Quioccasin
    • High: Godwin

    Source: The MLS. This data may not be complete. We recommend contacting the local school district to confirm school assignments for this home.

    Get a cash offer in 3 minutes
    Find out how much your home could sell for in as little as 3 minutes with a no-obligation cash offer.
    Estimated market value
    $633,600
    Get a cash offer in 3 minutes
    Find out how much your home could sell for in as little as 3 minutes with a no-obligation cash offer.
    Estimated market value
    $633,600