Skip main navigation
Off market
  • $1,485,100

    2116 Willowmet Dr, Brentwood, TN 37027

    4beds
    5,800sqft
    SingleFamily
    Built in 2008
    0.9 Acres Lot
    $1,485,100 Zestimate®
    $256/sqft
    $7,473 Estimated rent

    Home value

    $1,485,100

    $1.38M - $1.62M

    $7,473/mo

    Zestimate® history
    Loading
    Loading...

    Owner options

    List your home for rent

    $7,473/mo

    Rent Zestimate®

    Find your next renter with Zillow Rental Manager. Plus, with online applications, you can quickly screen prospective tenants – for free.

    Learn more

    $7,473/mo

    Rent Zestimate®

    Refinance and save

    $8,438/mo

    Est. payment

    Refinancing to a lower rate could help reduce your monthly payments and save thousands over the life of the loan.

    See today's rates

    $8,438/mo

    Est. payment

    Explore your selling options

    Work with a Zillow partner agent

    Leverage their expertise and Zillow's premium Showcase listings to get your home seen by more buyers.

    Get started

    List with your own agent

    Get your home in front of millions of buyers by listing it on Zillow.

    Learn how to do it

    Sell it yourself

    Take full control of how buyers see your home on Zillow by listing For Sale by Owner (FSBO).

    List your home

    What's special

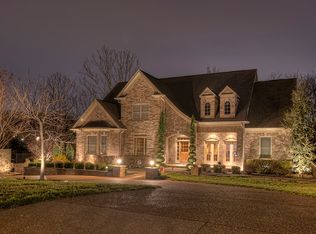
    Builders Luxury home with top end finishes and construction. tinyurl.com/y3vfp2vq Video please contact us directly @ 615 686 0966 or email at 2116willowmetdrive@gmail.com "get more info" options offered on site will send your information to a Zillow agent and not us. Thanks so much ! Extremely private lot w creek running across the property in a very private neighborhood zoned 4 the best of the Brentwood (Williamson County) schools. It sits on an acre of mature landscaping w 2 acres of trees and woods behind. The home features a large 2nd story wrap around Trex deck (hidden fasteners) w glass railings overlooking a grove of cedar trees. The all new Trex Select decking was installed in 2018 with hidden fasteners. The grounds are impeccably manicured like a park with mature trees: 6 Magnolias, 2 Black orchids, 4 Yoshimo cherry trees, 2 Willows, 10 Birch, lots of Hollies and Fir trees, roses, hydrangeas, blueberries & raspberries, cherries etc. The home features an automated sprinkler system with impact sprinklers throughout the property (used in golf courses). A very private home but in an active and centrally located neighborhood where kids ride bikes, hang out at the community pool and people are generally out and walking around. Double bronze front doors w hinged glass inlays set the tone when you come inside. Gourmet kitchen which features a 12' x 8' in-seating island, Kitchen Aid Architect series appliances and Viking 6 burner cooktop with griddle, farmhouse sink and prep sink next to the Cooktop. The island has its own circuit panel w additional power for any future appliance installs. The island booth comfortably seats 6 adults and there are power receptacles and storage in the benches Dining room features inlaid ebony wood floors and coffered ceilings with a walkthrough butlers pantry with 2 zone wine fridge. Piano/Sitting room also features inlaid floors and heavy coffered ceilings with a cedar closet for seasonal storage of clothing. There is a Powder Room off the main entry area leading into the Great Room The laundry off the kitchen includes 6’ of custom cabinets with a large folding area, LG front loading steam washer & dryers on pedestals (those will remain). Inlaid hardwood floors, mostly ebony throughout (refinished in 2018). 3 master suites all with ensuite bathrooms and walk in closets (2 suites have Berber). All the bedrooms and bathrooms feature custom cabinets; armoires with granite and hand tiled walls and towel heaters as well as closets with custom built in cubbies. The master suite is enormous with an accompanying luxury bath with travertine floors and walls, a walk in steam shower, a large soaking tub and a heated towel rack and crystal chandelier. The room features a wood burning stove manufactured by Wolf/Napoleon. The downstairs features 9’ ceilings, inlaid hardwoods, double staircases, full bath, double sided ventless gas fireplace, Walnut library with hidden room for safe and valuables, 2 sets of French doors at the base of both staircases, mudroom with slate tiled floor and custom locker benches with cubbies. 8 sets of 5’ double hung windows and 2 sets of double French doors to the outside patios make this a wonderful indoor/outdoor location for entertaining. The optional 4th bedroom was originally built out as a production suite with grounded studio dimmers, ventilation, asymmetrical walls and a cord closet. The beautiful hardwood floors make it an excellent optional room for exercise or office uses. The walnut library has a see through fireplace & heavy coffered ceilings. Parking 4- 7 vehicles, 3 car garage below w/2 additional spaces & hand laid brick parking pad upstairs for 2 large vehicles. All doors are 9' solid core/ Baldwin hardware. Skylights are automated w rain sensors/cellular shades. New Roof (2016) GAF Camelot shingles w/lifetime transferrable warranty. photos @ 2019

    This property is not currently displayed as for sale or rent on Zillow. This may be different from what's on other websites or public sources.
    Facts & features

    Interior

    Bedrooms & bathrooms
    • Bedrooms: 4
    • Bathrooms: 5
    • Full bathrooms: 4
    • 1/2 bathrooms: 1
    Heating
    • Forced air, Gas
    Cooling
    • Central
    Appliances
    • Included: Dishwasher, Dryer, Garbage disposal, Microwave, Range / Oven, Refrigerator, Washer
    Features
    • Flooring: Tile, Hardwood, Slate
    • Basement: Finished
    • Has fireplace: Yes
    Interior area
    • Total interior livable area: 5,800 sqft

    Property

    Parking
    • Total spaces: 5
    • Parking features: Garage - Attached
    Features
    • Exterior features: Brick
    • Has view: Yes
    • View description: Park, Water
    • Has water view: Yes
    • Water view: Water
    Lot
    • Size: 0.9 Acres
    Details
    • Parcel number: 094034DC00700

    Construction

    Type & style
    • Home type: SingleFamily
    Materials
    • Roof: Composition
    Condition
    • Year built: 2008

    Utilities & green energy

    • Water: City Water

    Community & HOA

    HOA
    • Has HOA: Yes
    • HOA fee: $55 monthly
    Location
    • Region: Brentwood

    Financial & listing details

    • Price per square foot: $256/sqft
    • Tax assessed value: $1,259,300
    • Annual tax amount: $4,691

    Price history

    DateEventPrice
    3/24/2021Listing removed--
    Source: Owner Report a problem
    7/15/2020Sold$925,000$159/sqft
    Source: Public Record Report a problem
    6/28/2020Price change$925,000+0.5%$159/sqft
    Source: Owner Report a problem
    6/28/2020Pending sale$920,000$159/sqft
    Source: Owner Report a problem
    9/6/2019Price change$920,000-4.2%$159/sqft
    Source: Owner Report a problem
    7/29/2019Price change$960,000-2.5%$166/sqft
    Source: Rasbury Realty #2056145 Report a problem
    4/19/2019Listed for sale$985,000+9.5%$170/sqft
    Source: Owner Report a problem
    2/26/2019Listing removed$4,500$1/sqft
    Source: Zillow Rental Network Report a problem
    2/1/2019Price change$4,500-18.2%$1/sqft
    Source: Zillow Rental Network Report a problem
    1/26/2019Listed for rent$5,500$1/sqft
    Source: Rasbury Realty #1978917 Report a problem
    7/3/2011Listing removed$899,900$155/sqft
    Source: TheDailyClassifieds.Com #1241580 Report a problem
    5/29/2011Price change$899,900-2.1%$155/sqft
    Source: TheDailyClassifieds.Com #1241580 Report a problem
    1/11/2011Listed for sale$919,000+59.4%$158/sqft
    Source: TheDailyClassifieds.Com #1241580 Report a problem
    12/8/2006Sold$576,442$99/sqft
    Source: Public Record Report a problem

    Public tax history

    YearProperty taxesTax assessment
    2025$4,691 -0.3%$314,825 +45.2%
    2024$4,704 $216,775
    2023$4,704 $216,775
    2022$4,704 $216,775
    2021$4,704 +11.9%$216,775 +33.1%
    2020$4,202 $162,900
    2019$4,202 +2.8%$162,900
    2018$4,088 $162,900
    2017$4,088 $162,900
    2016-- $162,900 +9.7%
    2015-- $148,525
    2014-- $148,525
    2013-- $148,525
    2012-- $148,525
    2011-- $148,525 +0.8%
    2007$4,050 +520.2%$147,289 +520.2%
    2006$653 +18.9%$23,750 +46.2%
    2005$549 $16,250
    2004$549 $16,250
    Find assessor info on the county website

    Neighborhood: 37027

    Nearby schools

    GreatSchools rating
    Schools provided by the listing agent
    • Elementary: Crockett Elementary
    • Middle: Woodland Middle School
    • High: Ravenwood High School

    Source: The MLS. This data may not be complete. We recommend contacting the local school district to confirm school assignments for this home.

    Get a cash offer in 3 minutes
    Find out how much your home could sell for in as little as 3 minutes with a no-obligation cash offer.
    Estimated market value
    $1,485,100
    Get a cash offer in 3 minutes
    Find out how much your home could sell for in as little as 3 minutes with a no-obligation cash offer.
    Estimated market value
    $1,485,100