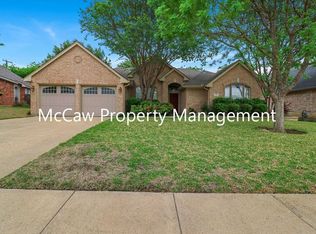
Welcome to this beautifully maintained home in highly sought after Mansfield ISD, offering an abundance of space, natural light, and thoughtful updates throughout. Multiple living areas provide endless flexibility for relaxing, entertaining, or creating dedicated spaces for work and play. The main gathering room feels warm and inviting with engineered hardwood floors, plantation shutters, and a charming wood burning fireplace that sets the tone for cozy evenings at home. The kitchen is bright and functional with a gas range, walk in pantry, tile floors, and a cheerful dining area perfect for everyday meals or weekend brunch. The private primary suite offers a generous retreat with a spacious bedroom, walk in closet, dual sinks, separate soaking tub, and a frameless glass walk in shower. Secondary bedrooms are comfortable and well sized, and an additional upstairs living area adds even more versatility for a game room, media room, or home office. Major maintenance items have already been addressed, including a new roof, recent foundation work with a transferable lifetime warranty, and a recently replaced hot water heater, offering peace of mind for the next owner. Thoughtful extras include a Tesla charger, built in shelving in the utility room, and a sprinkler system. With its ideal location, welcoming layout, and room for everyone to spread out, this home is a wonderful opportunity in one of the area’s most desirable neighborhoods.
Sold
Price Unknown
2116 Windcastle Dr, Mansfield, TX 76063
4beds
2,726sqft
Single Family Residence
Built in 2003
7,666 Square Feet Lot
$388,000 Zestimate®
$--/sqft
$2,808 Estimated rent
Home value
$388,000
$361,000 - $419,000
$2,808/mo
Zestimate® history
Owner options
List your home for rent
$2,808/mo
Rent Zestimate®
Find your next renter with Zillow Rental Manager. Plus, with online applications, you can quickly screen prospective tenants – for free.
$2,808/mo
Rent Zestimate®
Refinance and save
$159/mo
Est. payment
Refinancing to a lower rate could help reduce your monthly payments and save thousands over the life of the loan.
$159/mo
Est. payment
Explore your selling options
Work with a Zillow partner agent
Leverage their expertise and Zillow's premium Showcase listings to get your home seen by more buyers.
Get startedList with your own agent
Get your home in front of millions of buyers by listing it on Zillow.
Learn how to do itSell it yourself
Take full control of how buyers see your home on Zillow by listing For Sale by Owner (FSBO).
List your homeWhat's special
Thoughtful updates throughoutEngineered hardwood floorsCheerful dining areaTile floorsSpacious bedroomCharming wood burning fireplaceNatural light
Zillow last checked:
Listing updated:
Listed by:
Sara Drehobl 0647390 817-523-9113,
League Real Estate 817-523-9113
Bought with:
Mary Rinne
Dave Perry Miller Real Estate
Source: NTREIS,MLS#: 21124313
Facts & features
Interior
Bedrooms & bathrooms
- Bedrooms: 4
- Bathrooms: 3
- Full bathrooms: 2
- 1/2 bathrooms: 1
Primary bedroom
- Features: Ceiling Fan(s), Dual Sinks, En Suite Bathroom, Garden Tub/Roman Tub, Separate Shower, Walk-In Closet(s)
- Level: Second
- Dimensions: 15 x 15
Bedroom
- Features: Ceiling Fan(s), Walk-In Closet(s)
- Level: Second
- Dimensions: 12 x 12
Bedroom
- Features: Ceiling Fan(s)
- Level: Second
- Dimensions: 12 x 11
Bedroom
- Features: Ceiling Fan(s), Walk-In Closet(s)
- Level: Second
- Dimensions: 11 x 12
Primary bathroom
- Features: Built-in Features, Dual Sinks, En Suite Bathroom, Garden Tub/Roman Tub, Separate Shower
- Level: Second
- Dimensions: 9 x 9
Breakfast room nook
- Level: First
- Dimensions: 8 x 14
Other
- Features: Built-in Features
- Level: Second
- Dimensions: 10 x 5
Half bath
- Level: First
- Dimensions: 6 x 3
Kitchen
- Features: Breakfast Bar, Built-in Features, Eat-in Kitchen, Walk-In Pantry
- Level: First
- Dimensions: 12 x 9
Living room
- Level: First
- Dimensions: 12 x 12
Living room
- Level: First
- Dimensions: 10 x 12
Living room
- Features: Fireplace
- Level: First
- Dimensions: 19 x 17
Living room
- Features: Ceiling Fan(s)
- Level: Second
- Dimensions: 19 x 14
Utility room
- Features: Utility Room
- Level: First
- Dimensions: 9 x 6
Heating
- Central, Natural Gas
Cooling
- Attic Fan, Central Air, Electric
Appliances
- Included: Built-In Gas Range, Dishwasher, Gas Cooktop, Disposal, Gas Water Heater
- Laundry: Washer Hookup, Dryer Hookup, ElectricDryer Hookup, Laundry in Utility Room
Features
- Decorative/Designer Lighting Fixtures, Double Vanity
- Flooring: Carpet, Engineered Hardwood, Tile
- Windows: Shutters
- Has basement: No
- Number of fireplaces: 1
- Fireplace features: Living Room, Wood Burning
Interior area
- Total interior livable area: 2,726 sqft
Property
Parking
- Total spaces: 2
- Parking features: Door-Single, Driveway, Electric Vehicle Charging Station(s), Garage Faces Front, Garage, Garage Door Opener
- Garage spaces: 2
- Has uncovered spaces: Yes
Features
- Levels: Two
- Stories: 2
- Patio & porch: Front Porch, Covered
- Exterior features: Private Yard
- Pool features: None
- Fencing: Fenced,Wood
Lot
- Size: 7,666 Square Feet
- Features: Back Yard, Interior Lot, Lawn, Landscaped, Subdivision, Sprinkler System, Few Trees
Details
- Parcel number: 07957947
Construction
Type & style
- Home type: SingleFamily
- Architectural style: Traditional,Detached
- Property subtype: Single Family Residence
Materials
- Brick
- Foundation: Slab
- Roof: Composition
Condition
- Year built: 2003
Utilities & green energy
- Sewer: Public Sewer
- Water: Public
- Utilities for property: Cable Available, Natural Gas Available, Sewer Available, Separate Meters, Water Available
Community & HOA
Community
- Features: Curbs, Sidewalks
- Security: Carbon Monoxide Detector(s), Fire Alarm, Smoke Detector(s)
- Subdivision: Walnut Hills Add
HOA
- Has HOA: Yes
- Services included: Association Management
- HOA fee: $159 annually
- HOA name: Walnut Hills/Goodwin&Asoc
- HOA phone: 855-289-6007
Location
- Region: Mansfield
Financial & listing details
- Tax assessed value: $339,560
- Annual tax amount: $8,242
- Date on market: 12/3/2025
- Cumulative days on market: 62 days
- Listing terms: Cash,Conventional,FHA,VA Loan
Price history
| Date | Event | Price |
|---|---|---|
| 3/6/2026 | Sold | -- |
Source: NTREIS #21124313 Report a problem | ||
| 2/25/2026 | Pending sale | $399,999$147/sqft |
Source: NTREIS #21124313 Report a problem | ||
| 2/4/2026 | Contingent | $399,999$147/sqft |
Source: NTREIS #21124313 Report a problem | ||
| 1/28/2026 | Price change | $399,999-2.4%$147/sqft |
Source: NTREIS #21124313 Report a problem | ||
| 12/27/2025 | Price change | $409,900-3.6%$150/sqft |
Source: NTREIS #21124313 Report a problem | ||
| 12/3/2025 | Listed for sale | $425,000+143.6%$156/sqft |
Source: NTREIS #21124313 Report a problem | ||
| 3/5/2010 | Sold | -- |
Source: Public Record Report a problem | ||
| 7/31/2009 | Listing removed | $174,500$64/sqft |
Source: Sterling Real Estate, Inc #11231479 Report a problem | ||
| 7/18/2009 | Listed for sale | $174,500$64/sqft |
Source: Sterling Real Estate, Inc #11231479 Report a problem | ||
Public tax history
| Year | Property taxes | Tax assessment |
|---|---|---|
| 2025 | $5,441 -15.6% | $339,560 -13.5% |
| 2024 | $6,448 +7.1% | $392,679 +0.6% |
| 2023 | $6,023 -13.8% | $390,478 +21.2% |
| 2022 | $6,989 +3% | $322,290 +12% |
| 2021 | $6,788 +9.2% | $287,809 +16.3% |
| 2020 | $6,213 -3.9% | $247,547 |
| 2019 | $6,464 +7.2% | $247,547 +9.8% |
| 2018 | $6,029 +10.1% | $225,471 +2.3% |
| 2017 | $5,474 +11.1% | $220,413 +10.8% |
| 2016 | $4,927 +17.2% | $198,884 +15.7% |
| 2015 | $4,204 | $171,852 +11.6% |
| 2014 | $4,204 | $154,000 |
| 2013 | -- | $154,000 +4.1% |
| 2012 | -- | $147,900 -4.9% |
| 2011 | -- | $155,600 -0.1% |
| 2010 | -- | $155,700 -3.4% |
| 2009 | -- | $161,200 |
| 2008 | -- | $161,200 |
| 2007 | -- | $161,200 |
| 2006 | -- | $161,200 +4.1% |
| 2005 | -- | $154,800 +10.8% |
| 2004 | -- | $139,700 +474.9% |
| 2003 | -- | $24,300 |
Find assessor info on the county website
Neighborhood: Walnut Hills
Nearby homes
- $347,3003 bd2 ba2.2k sqft2114 Windcastle Dr, Mansfield, TX 76063Off Market
- $362,3004 bd2 ba2.2k sqft2118 Windcastle Dr, Mansfield, TX 76063Off Market
- $389,3003 bd2 ba2.1k sqft5 Laura Elizabeth Ct, Mansfield, TX 76063Off Market
- $324,2003 bd2 ba1.6k sqft6 Laura Elizabeth Ct, Mansfield, TX 76063Off Market
- $322,4003 bd2 ba1.8k sqft2112 Windcastle Dr, Mansfield, TX 76063Off Market
- $--4 bd2 ba2.3k sqft2120 Windcastle Dr, Mansfield, TX 76063Sold
- $340,7003 bd2 ba1.8k sqft4 Laura Elizabeth Ct, Mansfield, TX 76063Off Market
- $327,5003 bd2 ba1.7k sqft2601 Hearthside Ln, Mansfield, TX 76063Off Market
Nearby schools
GreatSchools rating
- 8/10Martha Reid Elementary SchoolGrades: PK-4Distance: 0.7 mi
- 9/10Brooks Wester Middle SchoolGrades: 6-8Distance: 1.6 mi
- 7/10Mansfield High SchoolGrades: 9-12Distance: 1.9 mi
Schools provided by the listing agent
- Elementary: Reid
- Middle: Wester
- High: Mansfield
- District: Mansfield ISD
Source: NTREIS. This data may not be complete. We recommend contacting the local school district to confirm school assignments for this home.
Get a cash offer in 3 minutes
Find out how much your home could sell for in as little as 3 minutes with a no-obligation cash offer.
Estimated market value
$388,000
Get a cash offer in 3 minutes
Find out how much your home could sell for in as little as 3 minutes with a no-obligation cash offer.
Estimated market value
$388,000
- Texas
- Tarrant County
- Mansfield
- 76063
- Walnut Hills
- 2116 Windcastle Dr
