Skip main navigation
Sold for $750,000
  • $750,000

    2116 Woodburn St, Colorado Springs, CO 80906

    5beds
    3,038sqft
    Single Family Residence
    Built in 1967
    8,001 Square Feet Lot
    $749,400 Zestimate®
    $247/sqft
    $3,220 Estimated rent

    Home value

    $749,400

    $712,000 - $787,000

    $3,220/mo

    Zestimate® history
    Loading
    Loading...

    Owner options

    List your home for rent

    $3,220/mo

    Rent Zestimate®

    Find your next renter with Zillow Rental Manager. Plus, with online applications, you can quickly screen prospective tenants – for free.

    Learn more

    $3,220/mo

    Rent Zestimate®

    Refinance and save

    $4,306/mo

    Est. payment

    Refinancing to a lower rate could help reduce your monthly payments and save thousands over the life of the loan.

    See today's rates

    $4,306/mo

    Est. payment

    Explore your selling options

    Work with a Zillow partner agent

    Leverage their expertise and Zillow's premium Showcase listings to get your home seen by more buyers.

    Get started

    List with your own agent

    Get your home in front of millions of buyers by listing it on Zillow.

    Learn how to do it

    Sell it yourself

    Take full control of how buyers see your home on Zillow by listing For Sale by Owner (FSBO).

    List your home

    What's special

    Fully furnishedHot tubBasement aduWalkout to the backyardAbundant natural lightThree spacious bedroomsLvp flooring
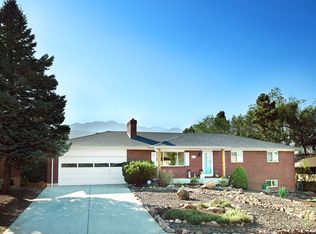
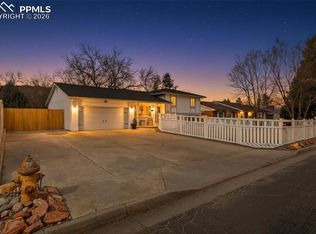
    FULLY FURNISHED, NEW CLASS 4 ROOF AND COPPER GUTTERS 2025, NEW DECK WITH UNDER DECK DRAINAGE 2025, HOT TUB 2024, BASEMENT ADU, CENTRAL AIR, NO HOA - This stunning 5 bedroom, 3 bath residence with basement ADU located just minutes from the Broadmoor resort and Cheyenne Mountain hiking trails. Inside, the main level welcomes you with an open-concept design featuring LVP flooring, abundant natural light, and seamless flow between the living, dining, and kitchen areas. The kitchen is fully updated with modern finishes, ample counter space, and storage. Three spacious bedrooms and two bathrooms complete the main level. Downstairs, you’ll find a full kitchen, two additional bedrooms, a bathroom, its own laundry area, and a walkout to the backyard. Oversized 2-car garage and additional gravel driveway provide plenty of parking.

    Zillow last checked:

    Listing updated:

    Listed by:

    Drake Guidry 985-688-4156,

    Exp Realty LLC,

    Brody Boyce 719-466-0106

    Bought with:

    Elliot Bannister

    Keller Williams Clients Choice Realty

    Source: elevateMLS,MLS#: 6652071MLS Logo

    Facts & features

    Interior

    Bedrooms & bathrooms
    • Bedrooms: 5
    • Bathrooms: 3
    • Full bathrooms: 3
    Other
    • Level: Main
    • Area: 182 Square Feet
    • Dimensions: 13 x 14
    Heating
    • Forced Air
    Cooling
    • Ceiling Fan(s), Central Air
    Appliances
    • Included: 220v in Kitchen, Cooktop, Dishwasher, Disposal, Double Oven, Dryer, Instant Hot Water, Exhaust Fan, Microwave, Oven, Refrigerator, Washer
    • Laundry: In Basement, In Garage
    Features
    • French Doors, Skylight (s), Pantry
    • Flooring: Carpet, Tile, Luxury Vinyl
    • Basement: Full,Finished
    • Has fireplace: Yes
    • Fireplace features: Basement
    Interior area
    • Total structure area: 3,038
    • Total interior livable area: 3,038 sqft
    • Finished area above ground: 1,519
    • Finished area below ground: 1,519

    Property

    Parking
    • Total spaces: 2
    • Parking features: Attached, Concrete Driveway, RV Access/Parking
    • Attached garage spaces: 2
    Features
    • Patio & porch: Composite
    • Exterior features: Auto Sprinkler System
    • Has spa: Yes
    • Spa features: Hot Tub/Spa
    • Fencing: Full
    • Has view: Yes
    • View description: Mountain(s)
    Lot
    • Size: 8,001 Square Feet
    • Features: Wooded, Hiking Trail, Near Park, Near Schools, Near Shopping Center, Landscaped
    Details
    • Parcel number: 6430305005

    Construction

    Type & style
    • Home type: SingleFamily
    • Architectural style: Ranch
    • Property subtype: Single Family Residence
    Materials
    • Brick, Frame
    • Foundation: Slab, Walk Out
    • Roof: Composite Shingle
    Condition
    • Existing Home
    • New construction: No
    • Year built: 1967

    Utilities & green energy

    • Electric: 220 Volts in Garage
    • Water: Municipal
    • Utilities for property: Cable Connected, Electricity Connected
    Green energy
    • Indoor air quality: Radon System

    Community & HOA

    Location
    • Region: Colorado Springs

    Financial & listing details

    • Price per square foot: $247/sqft
    • Tax assessed value: $545,500
    • Annual tax amount: $2,256
    • Date on market: 2/11/2026
    • Listing terms: Cash,Conventional,FHA,VA Loan
    • Electric utility on property: Yes

    Price history

    DateEventPrice
    3/13/2026Sold$750,000$247/sqft
    Source: elevateMLS #6652071 Report a problem
    2/12/2026Contingent$750,000$247/sqft
    Source: eXp Realty #4078231 Report a problem
    2/12/2026Pending sale$750,000$247/sqft
    Source: REcolorado as distributed by MLS GRID #4078231 Report a problem
    11/7/2025Price change$750,000-2%$247/sqft
    Source: elevateMLS #4148570 Report a problem
    9/5/2025Listed for sale$765,000+5.5%$252/sqft
    Source: elevateMLS #1158307 Report a problem
    4/16/2024Sold$725,000$239/sqft
    Source: Public Record Report a problem
    3/8/2024Pending sale$725,000$239/sqft
    Source: REcolorado as distributed by MLS GRID #9095384 Report a problem
    2/23/2024Price change$725,000-0.7%$239/sqft
    Source: REcolorado as distributed by MLS GRID #9095384 Report a problem
    1/30/2024Listed for sale$730,000$240/sqft
    Source: REcolorado as distributed by MLS GRID #9095384 Report a problem
    1/23/2024Pending sale$730,000$240/sqft
    Source: REcolorado as distributed by MLS GRID #9095384 Report a problem
    1/4/2024Listed for sale$730,000+22.1%$240/sqft
    Source: REcolorado as distributed by MLS GRID #9095384 Report a problem
    10/21/2021Sold$598,000-0.3%$197/sqft
    Source: Public Record Report a problem
    9/24/2021Listed for sale$600,000+137.2%$197/sqft
    Source: elevateMLS #7384836 Report a problem
    3/16/2021Listing removed--
    Source: Owner Report a problem
    2/26/2017Listing removed$1,100
    Source: Owner Report a problem
    2/10/2017Price change$1,100-8.3%
    Source: Owner Report a problem
    1/31/2017Listed for rent$1,200
    Source: Owner Report a problem
    12/14/2015Sold$253,000+1.6%$83/sqft
    Source: Public Record Report a problem
    10/18/2015Listed for sale$249,000$82/sqft
    Source: Keller Williams - KW Client's Choice Realty, 719-535-0355 #7924036 Report a problem

    Public tax history

    YearProperty taxesTax assessment
    2024$2,157 -2.7%$36,550
    2023$2,217 -5.3%$36,550 +12.3%
    2022$2,341 $32,540 -2.8%
    2021-- $33,470 +17.1%
    2020$2,052 +1.2%$28,590
    2019$2,028 +17.1%$28,590 +18.8%
    2018$1,732 -0.4%$24,060
    2017$1,739 +0.4%$24,060 +0.2%
    2016$1,732 +2.9%$24,010
    2015$1,683 +63.6%$24,010 +6%
    2014$1,028 $22,650
    2013-- --
    2012-- $23,110
    2011$1,548 $23,110 -10%
    2010-- $25,690
    2009-- $25,690 +9%
    2008-- $23,560
    2006-- $23,560 +22.8%
    2004-- $19,180
    2003$820 -39.8%$19,180 -13%
    2002$1,362 +21.4%$22,040 +33.4%
    2001$1,122 $16,520
    Find assessor info on the county website

    Neighborhood: Broadmoor

    Nearby schools

    GreatSchools rating
    Schools provided by the listing agent
    • District: Cheyenne Mtn-12

    Source: elevateMLS. This data may not be complete. We recommend contacting the local school district to confirm school assignments for this home.

    Get a cash offer in 3 minutes
    Find out how much your home could sell for in as little as 3 minutes with a no-obligation cash offer.
    Estimated market value
    $749,400
    Get a cash offer in 3 minutes
    Find out how much your home could sell for in as little as 3 minutes with a no-obligation cash offer.
    Estimated market value
    $749,400