Skip main navigation
Sold for $810,000
  • $810,000

    2116 Woodcrest Ln, Edmond, OK 73034

    4beds
    4,113sqft
    Single Family Residence
    Built in 2008
    0.3 Acres Lot
    $810,900 Zestimate®
    $197/sqft
    $3,945 Estimated rent

    Home value

    $810,900

    $770,000 - $851,000

    $3,945/mo

    Zestimate® history
    Loading
    Loading...

    Owner options

    List your home for rent

    $3,945/mo

    Rent Zestimate®

    Find your next renter with Zillow Rental Manager. Plus, with online applications, you can quickly screen prospective tenants – for free.

    Learn more

    $3,945/mo

    Rent Zestimate®

    Refinance and save

    $6,652/mo

    Est. payment

    Refinancing to a lower rate could help reduce your monthly payments and save thousands over the life of the loan.

    See today's rates

    $6,652/mo

    Est. payment

    Explore your selling options

    Work with a Zillow partner agent

    Leverage their expertise and Zillow's premium Showcase listings to get your home seen by more buyers.

    Get started

    List with your own agent

    Get your home in front of millions of buyers by listing it on Zillow.

    Learn how to do it

    Sell it yourself

    Take full control of how buyers see your home on Zillow by listing For Sale by Owner (FSBO).

    List your home

    What's special

    Beautiful viewsGracious covered front porchFormal dining roomProfessional landscapingTapered stone columnsScraped wood flooringHardwood floors
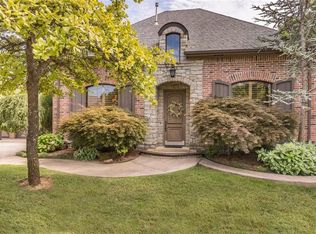
    This gorgeous Matt Wilson Craftsman-style home will captivate you from the moment you drive up! With its tapered stone columns, professional landscaping and gracious covered front porch, it welcomes you with timeless style and charm! On the lower level there are 2 living areas, 2 dining areas, the kitchen a study, the Master bedroom suite, the laundry room and a powder bath. The living area features beautiful Alder built-ins surrounding a large stone fireplace with gas logs and scraped wood flooring. The spacious kitchen has an inviting & sophisticated feel with a combination of custom-painted and stained Alder cabinetry, complimented by luxurious leathered quartzite in a warm cream color, stainless appliances, a large gas cooktop, a walk-in pantry and a custom beverage bar. The adjacent breakfast room and nearby formal dining room both feature high-end wrought iron window hardware that add to the charm and frame the beautiful views. The second living features cove lighting, a wall of beautiful built-in, lighted shelves & hardwood floors. The laundry room is equipped with a sink & a custom hanging area for air drying. You'll love the study with extensive Alder built-ins, a beamed ceiling and a view of the beautiful backyard! The Master bedroom has cove lighting, access to the back patio and a huge Master closet with built-in dressers & room for everything! The Master bath has been updated with leathered-quartzite, has a jetted tub, a large shower & lots of cabinetry that was recently custom-painted. The over-sized, side entry, 3-car garage also has an in-ground, 6 person storm shelter. Upstairs you'll find 3 bedrooms, 2 full baths, a bonus room, a media room with black out shades and built in cabinetry and a balcony to enjoy sitting in the tree tops and listening to the birds. The backyard is professionally landscaped and features a fireplace and built in grill! Don't miss this meticulously kept home!!

    Zillow last checked:

    Listing updated:

    Listed by:

    Shannon Stone 949-614-3046,

    Chinowth & Cohen

    Bought with:

    Anna Adney, 206425

    Keller Williams Realty Elite

    Source: MLSOK/OKCMAR as distributed by MLS GRID,MLS#: 1225219MLS Logo

    Facts & features

    Interior

    Bedrooms & bathrooms
    • Bedrooms: 4
    • Bathrooms: 4
    • Full bathrooms: 3
    • 1/2 bathrooms: 1
    Heating
    • Has Heating (Unspecified Type)
    Cooling
    • Has cooling: Yes
    Appliances
    • Included: Dishwasher, Disposal, Indoor Grill, Microwave, Water Heater, Gas Range
    Features
    • Flooring: Carpet, Tile, Wood
    • Number of fireplaces: 2
    • Fireplace features: Gas Log
    Interior area
    • Total structure area: 4,113
    • Total interior livable area: 4,113 sqft

    Property

    Parking
    • Total spaces: 3
    • Parking features: Garage
    • Garage spaces: 3
    Features
    • Levels: Two
    • Stories: 2
    • Patio & porch: Patio, Porch
    • Exterior features: Rain Gutters
    • Fencing: Metal
    Lot
    • Size: 0.30 Acres
    • Features: Corner Lot, Wooded
    Details
    • Parcel number: 2116NONEWoodcrest73034
    • Special conditions: None

    Construction

    Type & style
    • Home type: SingleFamily
    • Architectural style: Craftsman
    • Property subtype: Single Family Residence
    Materials
    • Stone, Stucco
    • Foundation: Slab
    • Roof: Composition
    Condition
    • Year built: 2008
    Details
    • Builder name: Matt Wilson

    Community & neighborhood

    Location
    • Region: Edmond

    HOA & financial

    HOA
    • Has HOA: Yes
    • HOA fee: $1,560 annually
    • Services included: Greenbelt, Common Area Maintenance, Pool, Recreation Facility

    Price history

    DateEventPrice
    6/3/2026Sold$810,000+1.3%$197/sqft
    Source: MLSOK/OKCMAR as distributed by MLS GRID #1225219 Report a problem
    5/4/2026Pending sale$799,900$194/sqft
    Source: MLSOK/OKCMAR as distributed by MLS GRID #1225219 Report a problem
    5/3/2026Listed for sale$799,900+20.3%$194/sqft
    Source: MLSOK/OKCMAR as distributed by MLS GRID #1225219 Report a problem
    8/10/2012Sold$665,000-3.5%$162/sqft
    Source: MLSOK/OKCMAR as distributed by MLS GRID #447885 Report a problem
    2/26/2011Listed for sale$689,000$168/sqft
    Source: Paradigm AdvantEdge LLC #447885 Report a problem
    9/17/2010Listing removed$689,000$168/sqft
    Source: Paradigm AdvantEdge LLC #272713 Report a problem
    9/16/2009Listed for sale$689,000+1521.2%$168/sqft
    Source: Paradigm AdvantEdge LLC #272713 Report a problem
    5/24/2005Sold$42,500$10/sqft
    Source: Public Record Report a problem

    Public tax history

    YearProperty taxesTax assessment
    2025$7,957 +5.1%$75,670 +5%
    2024$7,569 +5.8%$72,066 +5%
    2023$7,155 +4.6%$68,635 +5%
    2022$6,840 +5.5%$65,366 +5%
    2021$6,484 +3.7%$62,254 +5%
    2020$6,250 +7.9%$59,290 -3.9%
    2019$5,790 -2.5%$61,710 -2.5%
    2018$5,939 -12.5%$63,305 -1.1%
    2017$6,790 $64,019 -1.9%
    2016$6,790 -1.7%$65,284 -10.5%
    2015$6,910 -10.3%$72,983
    2014$7,705 $72,983 0%
    2013-- $72,997 +202.4%
    2012-- $24,136 -2%
    2011-- $24,636 +5%
    2010-- $23,462 +5%
    2009-- $22,345 +4.3%
    2008-- $21,424 +5%
    2007-- $20,404 +2317.5%
    2006-- $844 -80.7%
    2003-- $4,381

    Find assessor info on the county website

    Neighborhood: 73034

    Nearby schools

    GreatSchools rating
    Schools provided by the listing agent
    • Elementary: Centennial ES
    • Middle: Central MS
    • High: Memorial HS

    Source: MLSOK/OKCMAR as distributed by MLS GRID. This data may not be complete. We recommend contacting the local school district to confirm school assignments for this home.

    Get a cash offer in 3 minutes
    Find out how much your home could sell for in as little as 3 minutes with a no-obligation cash offer.
    Estimated market value
    $810,900
    Get a cash offer in 3 minutes
    Find out how much your home could sell for in as little as 3 minutes with a no-obligation cash offer.
    Estimated market value
    $810,900