This charming all-brick home, nestled in a quiet enclave features a beautifully renovated kitchen with chic granite countertops, a custom subway tile backsplash, and high-end stainless-steel appliances, all complemented by new flooring. A cozy nook provides the perfect space for casual dining. The stunning living room boasts a wood-burning fireplace with a lovely mantle and large windows that overlook the parkway. Our charming dining room boasts glass-front built-ins to display your favorite treasures. The main level offers two spacious bedrooms supported by a full bath, while one bedroom enjoys access to a private porch. Upstairs you will find two nicely sized bedrooms, a loft area, and a three-quarter bath. The lower level offers a welcoming family room with a cozy fireplace, a craft or exercise room, and updated laundry facilities. The outdoor living space is equally impressive, with a pergola covered maintenance free deck and well-maintained landscaping. The charming exterior, complete with an inviting porch and lush landscaping, creates a welcoming first impression. The home is situated in a quaint neighborhood, offering a peaceful and serene living environment. With the park and bike/walking trail just steps away, adventure and tranquility are always within reach. Don't miss this opportunity to join a welcoming community in a home that perfectly blends historic elegance with modern convenience.
Closed
$399,000
2116 Xerxes Ave N, Minneapolis, MN 55411
4beds
2,558sqft
Single Family Residence
Built in 1934
6,098 Square Feet Lot
$437,300 Zestimate®
$156/sqft
$2,874 Estimated rent
Home value
$437,300
$415,000 - $459,000
$2,874/mo
Zestimate® history
Owner options
List your home for rent
$2,874/mo
Rent Zestimate®
Find your next renter with Zillow Rental Manager. Plus, with online applications, you can quickly screen prospective tenants – for free.
$2,874/mo
Rent Zestimate®
Refinance and save
$2,523/mo
Est. payment
Refinancing to a lower rate could help reduce your monthly payments and save thousands over the life of the loan.
$2,523/mo
Est. payment
Explore your selling options
Work with a Zillow partner agent
Leverage their expertise and Zillow's premium Showcase listings to get your home seen by more buyers.
Get startedList with your own agent
Get your home in front of millions of buyers by listing it on Zillow.
Learn how to do itSell it yourself
Take full control of how buyers see your home on Zillow by listing For Sale by Owner (FSBO).
List your homeWhat's special
Zillow last checked:
Listing updated:
Listed by:
Patricia Schmidt-Iverson 612-414-7100,
Coldwell Banker Realty,
Al Iverson 612-840-5444
Bought with:
Tammi Flannery
Coldwell Banker Realty
Source: NorthstarMLS as distributed by MLS GRID,MLS#: 6594799
Facts & features
Interior
Bedrooms & bathrooms
- Bedrooms: 4
- Bathrooms: 3
- Full bathrooms: 1
- 3/4 bathrooms: 1
- 1/2 bathrooms: 1
Bedroom
- Level: Main
- Area: 180 Square Feet
- Dimensions: 18 x 10
Bedroom 2
- Level: Main
- Area: 156 Square Feet
- Dimensions: 12 x 13
Bedroom 3
- Level: Upper
- Area: 204 Square Feet
- Dimensions: 12 x 17
Bedroom 4
- Level: Upper
- Area: 132 Square Feet
- Dimensions: 11 x 12
Dining room
- Level: Main
- Area: 156 Square Feet
- Dimensions: 12 x 13
Family room
- Level: Lower
- Area: 234 Square Feet
- Dimensions: 13 x 18
Flex room
- Level: Lower
- Area: 182 Square Feet
- Dimensions: 13 x 14
Kitchen
- Level: Main
- Area: 180 Square Feet
- Dimensions: 10 x 18
Laundry
- Level: Lower
- Area: 150 Square Feet
- Dimensions: 10 x 15
Living room
- Level: Main
- Area: 273 Square Feet
- Dimensions: 21 x 13
Loft
- Level: Upper
- Area: 234 Square Feet
- Dimensions: 9 x 26
Heating
- Boiler
Cooling
- Window Unit(s)
Appliances
- Included: Chandelier, Dishwasher, Dryer, Exhaust Fan, Microwave, Range, Refrigerator, Stainless Steel Appliance(s), Tankless Water Heater, Washer
- Laundry: In Basement, Electric Dryer Hookup, Lower Level, Laundry Room, Sink, Washer Hookup
Features
- Basement: Block,Finished,Full
- Number of fireplaces: 2
- Fireplace features: Family Room, Masonry, Living Room, Wood Burning
Interior area
- Total structure area: 2,558
- Total interior livable area: 2,558 sqft
- Finished area above ground: 2,142
- Finished area below ground: 416
Property
Parking
- Total spaces: 1
- Parking features: Attached, Concrete, Garage Door Opener
- Attached garage spaces: 1
- Has uncovered spaces: Yes
- Details: Garage Dimensions (12 x 21), Garage Door Height (6), Garage Door Width (9)
Accessibility
- Accessibility features: None
Features
- Levels: One and One Half
- Stories: 1.5
- Patio & porch: Composite Decking, Deck, Rear Porch
- Fencing: Full,Vinyl
Lot
- Size: 6,098 Square Feet
- Dimensions: 50 x 123.6
- Features: Near Public Transit, Tree Coverage - Medium
Details
- Additional structures: Storage Shed
- Foundation area: 1472
- Parcel number: 1702924130042
- Zoning description: Residential-Single Family
Construction
Type & style
- Home type: SingleFamily
- Property subtype: Single Family Residence
Materials
- Block, Brick, Concrete
- Roof: Age 8 Years or Less,Asphalt
Condition
- New construction: No
- Year built: 1934
Utilities & green energy
- Electric: Circuit Breakers, Power Company: Xcel Energy
- Gas: Natural Gas
- Sewer: City Sewer/Connected
- Water: City Water/Connected
Community & HOA
Community
- Subdivision: Glenwood Heights
HOA
- Has HOA: No
Location
- Region: Minneapolis
Financial & listing details
- Price per square foot: $156/sqft
- Tax assessed value: $402,600
- Annual tax amount: $2,795
- Date on market: 9/12/2024
- Cumulative days on market: 30 days
- Road surface type: Paved
Price history
| Date | Event | Price |
|---|---|---|
| 10/11/2024 | Sold | $399,000-0.2%$156/sqft |
Source:  NorthstarMLS as distributed by MLS GRID #6594799 Report a problem NorthstarMLS as distributed by MLS GRID #6594799 Report a problem | ||
| 9/14/2024 | Listed for sale | $399,900+150.1%$156/sqft |
Source: NorthstarMLS as distributed by MLS GRID #6594799 Report a problem | ||
| 7/8/2011 | Listing removed | $159,900$63/sqft |
Source: Realty House #3883396 Report a problem | ||
| 11/10/2010 | Sold | $159,900$63/sqft |
Source:  Lake Superior Area Realtors as distributed by MLS GRID #1261697 Report a problem Lake Superior Area Realtors as distributed by MLS GRID #1261697 Report a problem | ||
| 7/3/2010 | Listed for sale | $159,900$63/sqft |
Source: Realty House #3883396 Report a problem | ||
| 4/21/2010 | Listing removed | $159,900$63/sqft |
Source: Realty House #3883396 Report a problem | ||
| 3/6/2010 | Price change | $159,900-5.4%$63/sqft |
Source: Realty House #3883396 Report a problem | ||
| 2/20/2010 | Listed for sale | $169,000+58.7%$66/sqft |
Source: Realty House #3883396 Report a problem | ||
| 1/25/1996 | Sold | $106,500$42/sqft |
Source: Public Record Report a problem | ||
Public tax history
| Year | Property taxes | Tax assessment |
|---|---|---|
| 2025 | $5,507 +17.3% | $402,600 +5.1% |
| 2024 | $4,694 +114.3% | $383,000 +4.9% |
| 2023 | $2,190 +6.5% | $365,000 +15.1% |
| 2022 | $2,057 -11% | $317,000 +6% |
| 2021 | $2,311 +23.4% | $299,000 +4.7% |
| 2020 | $1,873 -19% | $285,500 +10% |
| 2019 | $2,311 +23.4% | $259,500 +5.1% |
| 2018 | $1,873 +77.9% | $247,000 +23.2% |
| 2017 | $1,053 -62.6% | $200,500 +14.9% |
| 2016 | $2,812 +14.2% | $174,500 +5.8% |
| 2015 | $2,462 +2.1% | $165,000 +3.4% |
| 2014 | $2,412 -3% | $159,500 |
| 2013 | $2,487 +2.7% | $159,500 |
| 2012 | $2,422 -14.3% | $159,500 |
| 2011 | $2,826 +3.4% | $159,500 -13.1% |
| 2010 | $2,733 -2.2% | $183,500 -10% |
| 2009 | $2,795 +13.9% | $204,000 +7.9% |
| 2006 | $2,455 +11.4% | $189,100 +15% |
| 2005 | $2,203 +8.4% | $164,500 +15% |
| 2004 | $2,032 +13.7% | $143,100 +12% |
| 2002 | $1,787 -52.9% | $127,800 |
| 2001 | $3,799 | -- |
Find assessor info on the county website
Neighborhood: Willard Hay
Nearby homes
- $429,1006 bd3 ba2.8k sqft2112 Xerxes Ave N, Minneapolis, MN 55411Off Market
- $340,4003 bd2 ba1.4k sqft2120 Xerxes Ave N, Minneapolis, MN 55411Off Market
- $310,0002 bd1 ba1.8k sqft2106 Xerxes Ave N, Minneapolis, MN 55411Off Market
- $415,3003 bd2 ba1.9k sqft2124 Xerxes Ave N, Minneapolis, MN 55411Off Market
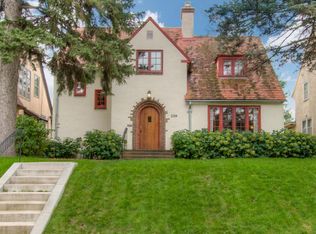
- $375,2003 bd2 ba2.3k sqft2107 Washburn Ave N, Minneapolis, MN 55411Off Market
- $426,1003 bd1 ba2.2k sqft2100 Xerxes Ave N, Minneapolis, MN 55411Off Market
- $372,4003 bd2 ba1.5k sqft2101 Washburn Ave N, Minneapolis, MN 55411Off Market
- $423,2003 bd2 ba2.4k sqft2128 Xerxes Ave N, Minneapolis, MN 55411Off Market
Nearby schools
GreatSchools rating
- 2/10Bryn Mawr Elementary SchoolGrades: PK-5Distance: 1.9 mi
- 1/10Anwatin Middle Com & Spanish D IGrades: 6-8Distance: 1.8 mi
- 3/10North Academy Senior HighGrades: 9-12Distance: 1 mi
Get a cash offer in 3 minutes
Find out how much your home could sell for in as little as 3 minutes with a no-obligation cash offer.
Estimated market value
$437,300
Get a cash offer in 3 minutes
Find out how much your home could sell for in as little as 3 minutes with a no-obligation cash offer.
Estimated market value
$437,300
- Minnesota
- Hennepin County
- Minneapolis
- 55411
- Willard Hay
- 2116 Xerxes Ave N
Nearby cities
Nearby neighborhoods
Nearby zip codes
Other Minneapolis Topics
