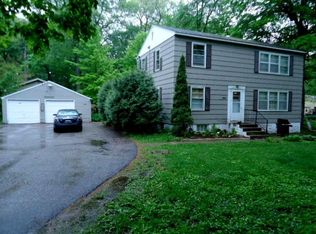
21160 Forest Dr, Shorewood, MN 55331
Home value
$824,900
$775,000 - $883,000
$2,811/mo
Owner options
$2,811/mo
Rent Zestimate®
Find your next renter with Zillow Rental Manager. Plus, with online applications, you can quickly screen prospective tenants – for free.
$2,811/mo
Rent Zestimate®
$5,434/mo
Est. payment
Refinancing to a lower rate could help reduce your monthly payments and save thousands over the life of the loan.
$5,434/mo
Est. payment
Explore your selling options
Work with a Zillow partner agent
Leverage their expertise and Zillow's premium Showcase listings to get your home seen by more buyers.
Get startedList with your own agent
Get your home in front of millions of buyers by listing it on Zillow.
Learn how to do itSell it yourself
Take full control of how buyers see your home on Zillow by listing For Sale by Owner (FSBO).
List your homeWhat's special
Zillow last checked:
Listing updated:
Alisa R Piazza 612-751-0976,
Coldwell Banker Realty
Nicoli Holm
Keller Williams Realty Integrity
Facts & features
Interior
Bedrooms & bathrooms
- Bedrooms: 3
- Bathrooms: 3
- Full bathrooms: 1
- 3/4 bathrooms: 1
- 1/2 bathrooms: 1
Bedroom
- Level: Upper
- Area: 143 Square Feet
- Dimensions: 11x13
Bedroom 2
- Level: Basement
- Area: 117 Square Feet
- Dimensions: 9x13
Bedroom 3
- Level: Basement
- Area: 121 Square Feet
- Dimensions: 11x11
Deck
- Level: Main
- Area: 96 Square Feet
- Dimensions: 8x12
Dining room
- Level: Main
- Area: 187 Square Feet
- Dimensions: 11x17
Family room
- Level: Basement
- Area: 143 Square Feet
- Dimensions: 11x13
Kitchen
- Level: Main
- Area: 130 Square Feet
- Dimensions: 10x13
Laundry
- Level: Basement
- Area: 72 Square Feet
- Dimensions: 8x9
Living room
- Level: Main
- Area: 320 Square Feet
- Dimensions: 16x20
Loft
- Level: Upper
- Area: 99 Square Feet
- Dimensions: 11x9
Recreation room
- Level: Lower
- Area: 168 Square Feet
- Dimensions: 12x14
Other
- Level: Upper
- Area: 483 Square Feet
- Dimensions: 23x21
Heating
- Forced Air
Cooling
- Central Air
Appliances
- Included: Dishwasher, Dryer, Exhaust Fan, Microwave, Range, Refrigerator, Washer
Features
- Basement: Finished,Full
- Has fireplace: No
Interior area
- Total structure area: 2,044
- Total interior livable area: 2,042 sqft
- Finished area above ground: 1,242
- Finished area below ground: 800
Property
Parking
- Total spaces: 2
- Parking features: Detached Garage
- Garage spaces: 2
- Details: Garage Door Height (7), Garage Door Width (16)
Accessibility
- Accessibility features: None
Features
- Levels: Two
- Stories: 2
Lot
- Size: 0.29 Acres
- Dimensions: 118 x 139 x 63 x 152
- Features: Tree Coverage - Medium
Details
- Foundation area: 880
- Parcel number: 2611723140095
- Zoning description: Residential-Single Family
Construction
Type & style
- Home type: SingleFamily
- Property subtype: Single Family
Materials
- Concrete, ICFs (Insulated Concrete Forms), Structurally Insulated Panels
- Roof: Age 8 Years or Less,Metal
Condition
- New construction: No
- Year built: 2013
Utilities & green energy
- Gas: Natural Gas
- Sewer: City Sewer/Connected
- Water: Well
Community & HOA
Community
- Subdivision: Minnetonka Manor
HOA
- Has HOA: No
Location
- Region: Shorewood
Financial & listing details
- Price per square foot: $404/sqft
- Tax assessed value: $616,400
- Annual tax amount: $7,700
- Date on market: 7/27/2026
- Cumulative days on market: 21 days
Price history
| Date | Event | Price |
|---|---|---|
| 10/2/2026 | Sold | $825,000$404/sqft |
Source: | ||
| 8/17/2026 | Pending sale | $825,000$404/sqft |
Source: | ||
| 7/27/2026 | Listed for sale | $825,000+22.3%$404/sqft |
Source: | ||
| 11/30/2020 | Sold | $674,775+3.8%$330/sqft |
Source: | ||
| 11/5/2020 | Pending sale | $649,900$318/sqft |
Source: Northstar Real Estate Associates #5672947 Report a problem | ||
| 10/20/2020 | Listed for sale | $649,900+470.1%$318/sqft |
Source: Northstar Real Estate Associates #5672947 Report a problem | ||
| 9/26/2013 | Sold | $114,000$56/sqft |
Source: Public Record Report a problem | ||
Public tax history
| Year | Property taxes | Tax assessment |
|---|---|---|
| 2026 | $7,700 +1.4% | $616,400 -0.8% |
| 2025 | $7,594 +5.6% | $621,300 -0.8% |
| 2024 | $7,193 +7.6% | $626,400 +1% |
| 2023 | $6,684 +43.8% | $620,500 +7.9% |
| 2022 | $4,647 -2.8% | $575,000 +57.5% |
| 2021 | $4,781 -8.9% | $365,000 -1.9% |
| 2020 | $5,247 +9.7% | $372,000 -4.4% |
| 2019 | $4,781 -8.9% | $389,000 +6% |
| 2018 | $5,247 +10.6% | $367,000 +27.4% |
| 2017 | $4,744 +20% | $288,000 +40.5% |
| 2016 | $3,955 +38% | $205,000 +127.8% |
| 2015 | $2,866 +127.1% | $90,000 +26.8% |
| 2014 | $1,262 +2.3% | $71,000 -1.4% |
| 2013 | $1,233 -0.5% | $72,000 -5.3% |
| 2012 | $1,239 -0.4% | $76,000 -5% |
| 2011 | $1,244 -7.6% | $80,000 -15.8% |
| 2010 | $1,346 +14.5% | $95,000 +10.2% |
| 2009 | $1,176 +39.7% | $86,200 +49.1% |
| 2006 | $841 +9.3% | $57,800 +14.9% |
| 2005 | $770 +13.2% | $50,300 +19.5% |
| 2004 | $680 +4.6% | $42,100 +12% |
| 2002 | $650 -34.4% | $37,600 |
| 2001 | $992 | -- |
Neighborhood: 55331
Nearby homes
- $474,0002 bd2 ba1k sqft21205 Minnetonka Blvd, Shorewood, MN 55331Off Market
- $--2 bd1 ba992 sqft21155 Forest Dr, Excelsior, MN 55331Off Market

- $328,2002 bd2 ba1.3k sqft21145 Forest Dr, Shorewood, MN 55331Off Market
- $509,5004 bd2 ba1.7k sqft21165 Forest Dr, Shorewood, MN 55331Off Market

- $635,0003 bd2 ba4.4k sqft4930 Ferncroft Dr, Shorewood, MN 55331Sold
- $1,462,5004 bd4 ba3.8k sqft212XX Minnetonka Blvd, Greenwood, MN 55331Off Market
- $417,3003 bd2 ba1.5k sqft21220 Minnetonka Blvd, Greenwood, MN 55331Off Market
- $1,369,7004 bd3 ba4.2k sqft21240 Minnetonka Blvd, Greenwood, MN 55331Off Market
Nearby schools
GreatSchools rating
- 9/10Deephaven Elementary SchoolGrades: K-5Distance: 1.3 mi
- 9/10Minnetonka East Middle SchoolGrades: 6-8Distance: 2.7 mi
- 10/10Minnetonka Senior High SchoolGrades: 9-12Distance: 1.9 mi
Get a cash offer in 3 minutes
$824,900
Get a cash offer in 3 minutes
$824,900
- Minnesota
- Hennepin County
- Shorewood
- 55331
- 21160 Forest Dr