Skip main navigation
Closed
  • $715,000

    21160 Idaho Ave, Lakeville, MN 55044

    5beds
    3,725sqft
    Single Family Residence
    Built in 2022
    0.34 Acres Lot
    $713,600 Zestimate®
    $192/sqft
    $4,261 Estimated rent

    Home value

    $713,600

    $678,000 - $749,000

    $4,261/mo

    Zestimate® history
    Loading
    Loading...

    Owner options

    List your home for rent

    $4,261/mo

    Rent Zestimate®

    Find your next renter with Zillow Rental Manager. Plus, with online applications, you can quickly screen prospective tenants – for free.

    Learn more

    $4,261/mo

    Rent Zestimate®

    Refinance and save

    $4,526/mo

    Est. payment

    Refinancing to a lower rate could help reduce your monthly payments and save thousands over the life of the loan.

    See today's rates

    $4,526/mo

    Est. payment

    Explore your selling options

    Work with a Zillow partner agent

    Leverage their expertise and Zillow's premium Showcase listings to get your home seen by more buyers.

    Get started

    List with your own agent

    Get your home in front of millions of buyers by listing it on Zillow.

    Learn how to do it

    Sell it yourself

    Take full control of how buyers see your home on Zillow by listing For Sale by Owner (FSBO).

    List your home

    What's special

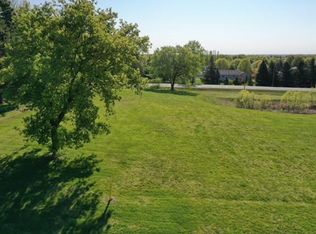
    Brilliant Contemporary Design includes all the modern upgrades & features you desire, without the wait! Fantastic .34 acre lot with trees beyond for sense of privacy. Crisp curb appeal w/concrete porch. Large foyer provides the initial welcome. WFH lifestyle will appreciate the office with dual doors and closet. Stunning Great Room, Dining and Kitchen flow together seamlessly with Luxury solid surface flooring. Oversized Anderson windows provide amazing natural lighting, while the Gas Fireplace with granite surround reflects the style of the Kitchen! Generous dining space with large windows will be greatly appreciated when entertaining. The Kitchen boasts white cabinetry, huge center island, gorgeous quartz C.tops, walk-in pantry and beverage center. Primary Bedrm w/ensuite luxury bath, 4 bdrms on upper level plus lndry! Finished Lower Level offers FamRm w/wet bar, bedrm, bath and home gym. Easy access to 35W & E. Sod & Irrigation incl. See this gorgeous home today and move in soon!

    Zillow last checked:

    Listing updated:

    Listed by:

    Sheryl Petrashek 612-889-6496,

    RE/MAX Results,

    Stefan Petrashek 651-333-0688

    Bought with:

    Trent Zimmer

    Keller Williams Select Realty

    Source: NorthstarMLS as distributed by MLS GRID,MLS#: 6503834MLS Logo

    Facts & features

    Interior

    Bedrooms & bathrooms
    • Bedrooms: 5
    • Bathrooms: 4
    • Full bathrooms: 1
    • 3/4 bathrooms: 2
    • 1/2 bathrooms: 1
    Bedroom
    • Level: Upper
    • Area: 210 Square Feet
    • Dimensions: 15 x 14
    Bedroom 2
    • Level: Upper
    • Area: 182 Square Feet
    • Dimensions: 14 x 13
    Bedroom 3
    • Level: Upper
    • Area: 144 Square Feet
    • Dimensions: 12 x 12
    Bedroom 4
    • Level: Upper
    • Area: 156 Square Feet
    • Dimensions: 13 x 12
    Bedroom 5
    • Level: Lower
    • Area: 156 Square Feet
    • Dimensions: 13 x 12
    Dining room
    • Level: Main
    • Area: 192 Square Feet
    • Dimensions: 16 x 12
    Exercise room
    • Level: Lower
    • Area: 135 Square Feet
    • Dimensions: 15 x 9
    Family room
    • Level: Lower
    • Area: 525 Square Feet
    • Dimensions: 25 x 21
    Foyer
    • Level: Main
    • Area: 48 Square Feet
    • Dimensions: 8 x 6
    Kitchen
    • Level: Main
    • Area: 208 Square Feet
    • Dimensions: 16 x 13
    Living room
    • Level: Main
    • Area: 270 Square Feet
    • Dimensions: 18 x 15
    Mud room
    • Level: Main
    • Area: 42 Square Feet
    • Dimensions: 7 x 6
    Office
    • Level: Main
    • Area: 99 Square Feet
    • Dimensions: 11 x 9
    Heating
    • Forced Air
    Cooling
    • Central Air
    Appliances
    • Included: Air-To-Air Exchanger, Dishwasher, Disposal, Dryer, Exhaust Fan, Microwave, Range, Refrigerator, Washer
    Features
    • Basement: Daylight,Drain Tiled,Finished,Full,Concrete,Storage Space,Sump Pump
    • Number of fireplaces: 1
    • Fireplace features: Gas, Living Room
    Interior area
    • Total structure area: 3,725
    • Total interior livable area: 3,725 sqft
    • Finished area above ground: 2,610
    • Finished area below ground: 1,115

    Property

    Parking
    • Total spaces: 3
    • Parking features: Attached, Asphalt, Garage Door Opener
    • Attached garage spaces: 3
    • Has uncovered spaces: Yes
    • Details: Garage Dimensions (34 x 26), Garage Door Height (8), Garage Door Width (16)
    Accessibility
    • Accessibility features: None
    Features
    • Levels: Two
    • Stories: 2
    Lot
    • Size: 0.34 Acres
    • Dimensions: 169 x 150 x 100 x 152
    • Features: Sod Included in Price, Tree Coverage - Medium
    Details
    • Foundation area: 1294
    • Parcel number: 224870101020
    • Zoning description: Residential-Single Family

    Construction

    Type & style
    • Home type: SingleFamily
    • Property subtype: Single Family Residence
    Materials
    • Roof: Age 8 Years or Less,Asphalt
    Condition
    • New construction: Yes
    • Year built: 2022
    Details
    • Builder name: M R HEBERT AND ASSOCIATES INC

    Utilities & green energy

    • Electric: 200+ Amp Service
    • Gas: Natural Gas
    • Sewer: City Sewer/Connected
    • Water: City Water/Connected

    Community & HOA

    Community
    • Subdivision: MMR Second Add
    HOA
    • Has HOA: No
    Location
    • Region: Lakeville

    Financial & listing details

    • Price per square foot: $192/sqft
    • Annual tax amount: $6,990
    • Date on market: 3/29/2024
    • Cumulative days on market: 707 days
    • Date available: 07/29/2022

    Price history

    DateEventPrice
    7/11/2024Sold$715,000$192/sqft
    Source: NorthstarMLS as distributed by MLS GRID #6503834 Report a problem
    6/20/2024Pending sale$715,000$192/sqft
    Source: NorthstarMLS as distributed by MLS GRID #6503834 Report a problem
    6/13/2024Price change$715,000+2.9%$192/sqft
    Source: NorthstarMLS as distributed by MLS GRID #6503834 Report a problem
    5/7/2024Price change$695,000-4.1%$187/sqft
    Source: NorthstarMLS as distributed by MLS GRID #6503834 Report a problem
    3/29/2024Listed for sale$725,000$195/sqft
    Source: NorthstarMLS as distributed by MLS GRID #6503834 Report a problem
    3/29/2024Listing removed--
    Source: FMARMLS #6433330 Report a problem
    9/15/2023Listed for sale$725,000-3.2%$195/sqft
    Source: NorthstarMLS as distributed by MLS GRID #6433330 Report a problem
    9/15/2023Listing removed--
    Source: NorthstarMLS as distributed by MLS GRID #6233252 Report a problem
    7/26/2023Price change$749,000-5.8%$201/sqft
    Source: NorthstarMLS as distributed by MLS GRID #6233252 Report a problem
    4/27/2023Price change$795,000-3.6%$213/sqft
    Source: NorthstarMLS as distributed by MLS GRID #6233252 Report a problem
    4/6/2023Price change$825,000-4.6%$221/sqft
    Source: NorthstarMLS as distributed by MLS GRID #6233252 Report a problem
    7/15/2022Listed for sale$865,000$232/sqft
    Source: NorthstarMLS as distributed by MLS GRID #6233252 Report a problem

    Public tax history

    Tax history is unavailable.

    Neighborhood: 55044

    Nearby schools

    GreatSchools rating
    Get a cash offer in 3 minutes
    Find out how much your home could sell for in as little as 3 minutes with a no-obligation cash offer.
    Estimated market value
    $713,600
    Get a cash offer in 3 minutes
    Find out how much your home could sell for in as little as 3 minutes with a no-obligation cash offer.
    Estimated market value
    $713,600