A Mid-Century Gem in the Heart of Frankfort. Tucked away on a private .7-acre lot in unincorporated Frankfort, this lovingly maintained mid-century home is being offered for the first time by its original family. Built with quality and care, it features timeless details and thoughtful updates that make it truly special. Step inside and you'll be welcomed by a spacious living and dining room anchored by a striking Tennessee Orchard stone fireplace. Beautiful red oak floors add warmth, while the inviting eat-in kitchen-with its pine cabinetry and appliances-captures the charm of a simpler era. One of the home's most unique features is the in-law suite, complete with its own living room, kitchen, bedroom, and 3/4 bath, as well as separate electric service. It's a perfect setup for related living, guests, or even a private home office. Recent updates include a brand-new boiler (2025), central air system (2025), and updated electric and roof, giving you peace of mind while preserving the home's character. Outside, the extra-deep 100x300 lot offers plenty of room to expand, garden, or simply enjoy your own retreat just minutes from downtown Frankfort, shopping, schools, and expressways. With a one-car attached garage and space to add more, this property blends mid-century charm, practicality, and endless potential. Move right in and make it your own!
Closed
$350,000
21160 S 93rd Ave, Frankfort, IL 60423
4beds
1,880sqft
Single Family Residence
Built in 1959
0.7 Acres Lot
$358,500 Zestimate®
$186/sqft
$4,032 Estimated rent
Home value
$358,500
$330,000 - $391,000
$4,032/mo
Zestimate® history
Owner options
List your home for rent
$4,032/mo
Rent Zestimate®
Find your next renter with Zillow Rental Manager. Plus, with online applications, you can quickly screen prospective tenants – for free.
$4,032/mo
Rent Zestimate®
Refinance and save
$2,538/mo
Est. payment
Refinancing to a lower rate could help reduce your monthly payments and save thousands over the life of the loan.
$2,538/mo
Est. payment
Explore your selling options
Work with a Zillow partner agent
Leverage their expertise and Zillow's premium Showcase listings to get your home seen by more buyers.
Get startedList with your own agent
Get your home in front of millions of buyers by listing it on Zillow.
Learn how to do itSell it yourself
Take full control of how buyers see your home on Zillow by listing For Sale by Owner (FSBO).
List your homeWhat's special
Tennessee orchard stone fireplaceIn-law suiteTimeless detailsInviting eat-in kitchenRed oak floorsThoughtful updates
Zillow last checked:
Listing updated:
Listed by:
Judith Panozzo (708)955-5615,
Real People Realty
Bought with:
Kim Noonan, ABR,CRS,GRI
RE/MAX 10
Source: MRED as distributed by MLS GRID,MLS#: 12453078
Facts & features
Interior
Bedrooms & bathrooms
- Bedrooms: 4
- Bathrooms: 3
- Full bathrooms: 2
- 1/2 bathrooms: 1
Rooms
- Room types: Kitchen
Primary bedroom
- Features: Flooring (Hardwood), Window Treatments (All), Bathroom (Half)
- Level: Main
- Area: 154 Square Feet
- Dimensions: 14X11
Bedroom 2
- Features: Flooring (Hardwood), Window Treatments (All)
- Level: Main
- Area: 132 Square Feet
- Dimensions: 12X11
Bedroom 3
- Features: Flooring (Hardwood), Window Treatments (All)
- Level: Main
- Area: 100 Square Feet
- Dimensions: 10X10
Bedroom 4
- Features: Flooring (Wood Laminate), Window Treatments (All)
- Level: Main
- Area: 110 Square Feet
- Dimensions: 11X10
Dining room
- Features: Flooring (Hardwood), Window Treatments (All)
- Level: Main
- Dimensions: COMBO
Family room
- Features: Flooring (Wood Laminate), Window Treatments (All)
- Level: Main
- Area: 209 Square Feet
- Dimensions: 19X11
Kitchen
- Features: Kitchen (Eating Area-Table Space), Flooring (Porcelain Tile), Window Treatments (All)
- Level: Main
- Area: 144 Square Feet
- Dimensions: 12X12
Kitchen 2nd
- Features: Flooring (Wood Laminate), Window Treatments (All)
- Level: Main
- Area: 66 Square Feet
- Dimensions: 11X6
Laundry
- Features: Flooring (Ceramic Tile), Window Treatments (All)
- Level: Main
- Area: 112 Square Feet
- Dimensions: 14X8
Living room
- Features: Flooring (Hardwood), Window Treatments (All)
- Level: Main
- Area: 360 Square Feet
- Dimensions: 24X15
Heating
- Natural Gas, Steam, Baseboard, Zoned
Cooling
- Central Air
Appliances
- Included: Range, Refrigerator, Washer, Dryer
- Laundry: Main Level, Electric Dryer Hookup, In Unit, Common Area
Features
- 1st Floor Bedroom, 1st Floor Full Bath
- Flooring: Hardwood
- Basement: Crawl Space
- Number of fireplaces: 1
- Fireplace features: Wood Burning, Attached Fireplace Doors/Screen, Includes Accessories, Living Room
Interior area
- Total structure area: 1,880
- Total interior livable area: 1,880 sqft
Property
Parking
- Total spaces: 8
- Parking features: Asphalt, Garage Door Opener, Yes, Garage Owned, Attached, Unassigned, Off Street, Driveway, Owned, Garage
- Attached garage spaces: 1
- Has uncovered spaces: Yes
Accessibility
- Accessibility features: No Disability Access
Features
- Stories: 1
- Patio & porch: Patio, Porch
- Exterior features: Fire Pit
Lot
- Size: 0.7 Acres
- Dimensions: 100 X 300
- Features: Mature Trees
Details
- Additional structures: Shed(s)
- Parcel number: 1909223020210000
- Special conditions: List Broker Must Accompany,Home Warranty
- Other equipment: Water-Softener Owned, TV-Cable, TV-Dish, Ceiling Fan(s)
Construction
Type & style
- Home type: SingleFamily
- Architectural style: Ranch
- Property subtype: Single Family Residence
Materials
- Vinyl Siding, Stone
- Roof: Asphalt
Condition
- New construction: No
- Year built: 1959
Details
- Builder model: Ranch
- Warranty included: Yes
Utilities & green energy
- Electric: Circuit Breakers
- Sewer: Septic Tank
- Water: Well
Community & HOA
Community
- Security: Security System, Carbon Monoxide Detector(s)
- Subdivision: Kean Estates
HOA
- Services included: None
Location
- Region: Frankfort
Financial & listing details
- Price per square foot: $186/sqft
- Tax assessed value: $265,161
- Annual tax amount: $6,130
- Date on market: 9/5/2025
- Listing terms: Conventional
- Ownership: Fee Simple
Price history
| Date | Event | Price |
|---|---|---|
| 11/25/2025 | Sold | $350,000-2.8%$186/sqft |
Source:  MRED as distributed by MLS GRID #12453078 Report a problem MRED as distributed by MLS GRID #12453078 Report a problem | ||
| 10/28/2025 | Contingent | $359,900$191/sqft |
Source: MRED as distributed by MLS GRID #12453078 Report a problem | ||
| 9/17/2025 | Listed for sale | $359,900$191/sqft |
Source: MRED as distributed by MLS GRID #12453078 Report a problem | ||
| 9/9/2025 | Contingent | $359,900$191/sqft |
Source: MRED as distributed by MLS GRID #12453078 Report a problem | ||
| 9/5/2025 | Listed for sale | $359,900+20%$191/sqft |
Source: MRED as distributed by MLS GRID #12453078 Report a problem | ||
| 5/7/2019 | Listing removed | $299,900$160/sqft |
Source: Real People Realty Inc #10318831 Report a problem | ||
| 3/25/2019 | Price change | $299,900-2.9%$160/sqft |
Source: Real People Realty Inc #10318831 Report a problem | ||
| 3/14/2019 | Price change | $308,900-3.4%$164/sqft |
Source: Real People Realty Inc #10318831 Report a problem | ||
| 11/27/2018 | Price change | $319,9000%$170/sqft |
Source: CRIS Realty #10144477 Report a problem | ||
| 11/2/2018 | Price change | $320,000-1.5%$170/sqft |
Source: CRIS Realty #10144477 Report a problem | ||
| 10/23/2018 | Price change | $324,9000%$173/sqft |
Source: CRIS Realty #10144477 Report a problem | ||
| 10/9/2018 | Listed for sale | $325,000$173/sqft |
Source: CRIS Realty #10144477 Report a problem | ||
Public tax history
| Year | Property taxes | Tax assessment |
|---|---|---|
| 2024 | $6,130 +6.2% | $88,387 +12% |
| 2023 | $5,770 +7.3% | $78,938 +9.8% |
| 2022 | $5,378 +6.5% | $71,899 +6.9% |
| 2021 | $5,051 +2.7% | $67,265 +2.9% |
| 2020 | $4,920 +3.5% | $65,369 +2.7% |
| 2019 | $4,754 +1.9% | $63,620 +3% |
| 2018 | $4,665 +0.1% | $61,791 +2.4% |
| 2017 | $4,661 +2.5% | $60,349 +3.6% |
| 2016 | $4,545 +2.7% | $58,280 +3.6% |
| 2015 | $4,425 | $56,228 +0.7% |
| 2014 | $4,425 +1.4% | $55,838 -1.3% |
| 2013 | $4,362 -0.1% | $56,562 -5% |
| 2012 | $4,366 -0.6% | $59,538 -5% |
| 2011 | $4,390 +1.6% | $62,671 -3.5% |
| 2010 | $4,321 +4% | $64,944 -2.4% |
| 2009 | $4,155 +1.9% | $66,507 |
| 2008 | $4,078 | $66,507 +2.5% |
| 2007 | -- | $64,884 +7.5% |
| 2006 | $3,736 +5.9% | $60,357 +8.4% |
| 2005 | $3,530 +79.5% | $55,669 +8% |
| 2004 | $1,967 -8.8% | $51,545 +5.1% |
| 2003 | $2,157 +1.1% | $49,035 +7.8% |
| 2002 | $2,134 -1.7% | $45,500 +1.9% |
| 2001 | $2,171 +1.2% | $44,665 +5% |
| 2000 | $2,146 | $42,538 |
Find assessor info on the county website
Neighborhood: 60423
Nearby homes
- $279,5003 bd1 ba1.4k sqft21212 S 93rd Ave, Frankfort, IL 60423Off Market
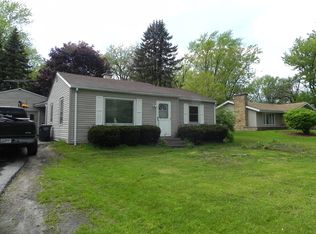
- $279,8003 bd1 ba856 sqft21154 S 93rd Ave, Frankfort, IL 60423Off Market
- $342,6003 bd1 ba1.9k sqft21216 S 93rd Ave, Frankfort, IL 60423Off Market

- $375,8003 bd2 ba1.1k sqft21152 S 93rd Ave, Frankfort, IL 60423Off Market
- $426,9005 bd3 ba2.5k sqft21142 S 93rd Ave, Frankfort, IL 60423Off Market
- $238,9003 bd1 ba1.2k sqft21209 S 93rd Ave, Frankfort, IL 60423Off Market
- $288,4003 bd2 ba1.2k sqft21205 S 93rd Ave, Frankfort, IL 60423Off Market
- $9,924-- bd-- ba-- sqft21203 S 94th Ave, Frankfort, IL 60423Off Market
Nearby schools
GreatSchools rating
- NAGrand Prairie Elementary SchoolGrades: PK-2Distance: 1.6 mi
- 10/10Hickory Creek Middle SchoolGrades: 6-8Distance: 3.2 mi
- 8/10Lincoln-Way East High SchoolGrades: 9-12Distance: 0.9 mi
Schools provided by the listing agent
- High: Lincoln-Way East High School
- District: 157C
Source: MRED as distributed by MLS GRID. This data may not be complete. We recommend contacting the local school district to confirm school assignments for this home.
Get a cash offer in 3 minutes
Find out how much your home could sell for in as little as 3 minutes with a no-obligation cash offer.
Estimated market value
$358,500
Get a cash offer in 3 minutes
Find out how much your home could sell for in as little as 3 minutes with a no-obligation cash offer.
Estimated market value
$358,500
- Illinois
- Will County
- Frankfort
- 60423
- 21160 S 93rd Ave
Nearby cities
Nearby neighborhoods
Nearby zip codes
Other Frankfort Topics
