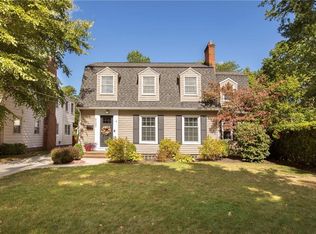
This wonderful Beachcliff II home features old world charm, including a turret, with the space and amenities of modern life. The living room features hardwood floors, a fireplace and plenty of room for entertaining and holiday events. The hardwood floors continue into the formal dining room which has built-in corner cabinets and room for a good-sized table. The kitchen has ample space and storage for the home chef with quartzite countertops and an adorable eat-in nook in the base of the turret. The back entry is designed with room for shoes, coats and backpacks making it a great “mud room” option. The master suite sits at the top of the turret and offers an ensuite bathroom, walk-in closet designed by California Closets and a small balcony with French doors that overlooks the back yard. 3 additional bedrooms and a full bath, all with hard wood floors, complete the second floor. The lower-level rec. room features a decorative fireplace, brand new flooring and plenty of room for movie nights with the family and space for a home workshop. The walk-up attic has loads of storage or could be finished off for more living space. An adorable front porch is the perfect spot for reading or relaxing with your morning coffee. The fully fenced backyard and the 2-car garage are added benefits. This sought after neighborhood also has beach privileges for Wagar and Parklawn beaches.
The 1 year old roof and new HVAC system is 3 months old - 2 big items you will not have to worry about.
Closed
$550,000
21160 Stratford Ave, Rocky River, OH 44116
4beds
2,954sqft
Single Family Residence
Built in 1930
6,098 Square Feet Lot
$646,800 Zestimate®
$186/sqft
$3,748 Estimated rent
Home value
$646,800
$595,000 - $711,000
$3,748/mo
Zestimate® history
Owner options
List your home for rent
$3,748/mo
Rent Zestimate®
Find your next renter with Zillow Rental Manager. Plus, with online applications, you can quickly screen prospective tenants – for free.
$3,748/mo
Rent Zestimate®
Refinance and save
$4,007/mo
Est. payment
Refinancing to a lower rate could help reduce your monthly payments and save thousands over the life of the loan.
$4,007/mo
Est. payment
Explore your selling options
Work with a Zillow partner agent
Leverage their expertise and Zillow's premium Showcase listings to get your home seen by more buyers.
Get startedList with your own agent
Get your home in front of millions of buyers by listing it on Zillow.
Learn how to do itSell it yourself
Take full control of how buyers see your home on Zillow by listing For Sale by Owner (FSBO).
List your homeWhat's special
Adorable front porchBuilt-in corner cabinetsFully fenced backyardDecorative fireplaceFormal dining roomEat-in nookBrand new flooring
Zillow last checked:
Listing updated:
Listed by:
Meredith D Hardington meredithhardington@howardhanna.com216-618-2040,
Howard Hanna,
Gloria E Hardington 440-333-6500,
Howard Hanna
Bought with:
Non-Member Non-Member, 9999
Non-Member
Source: MLS Now,MLS#: 5075885Originating MLS: Akron Cleveland Association of REALTORS
Facts & features
Interior
Bedrooms & bathrooms
- Bedrooms: 4
- Bathrooms: 3
- Full bathrooms: 2
- 1/2 bathrooms: 1
- Main level bathrooms: 1
Primary bedroom
- Description: Flooring: Hardwood
- Features: Cathedral Ceiling(s), High Ceilings, Walk-In Closet(s)
- Level: Second
- Dimensions: 16 x 12
Bedroom
- Description: Flooring: Hardwood
- Level: Second
- Dimensions: 12 x 12
Bedroom
- Description: Flooring: Hardwood
- Level: Second
- Dimensions: 16 x 11
Dining room
- Description: Flooring: Wood
- Level: First
- Dimensions: 13 x 13
Living room
- Description: Flooring: Wood
- Features: Fireplace
- Level: First
- Dimensions: 25 x 12
Other
- Description: Eat-in nook,Flooring: Hardwood
- Level: First
- Dimensions: 10 x 10
Recreation
- Description: Flooring: Luxury Vinyl Tile
- Features: Fireplace
- Level: Lower
- Dimensions: 22 x 12
Heating
- Forced Air, Gas
Cooling
- Central Air
Appliances
- Included: Dishwasher, Range, Refrigerator, Washer
Features
- Built-in Features, Chandelier, Natural Woodwork
- Basement: Full,Partially Finished
- Number of fireplaces: 2
Interior area
- Total structure area: 2,954
- Total interior livable area: 2,954 sqft
- Finished area above ground: 2,278
- Finished area below ground: 676
Property
Parking
- Parking features: Garage
- Garage spaces: 2
Features
- Levels: Two
- Stories: 2
- Patio & porch: Front Porch, Balcony
- Exterior features: Balcony
- Fencing: Back Yard,Fenced
Lot
- Size: 6,098 Square Feet
- Dimensions: 50 x 122
Details
- Parcel number: 30213052
- Special conditions: Standard
Construction
Type & style
- Home type: SingleFamily
- Architectural style: Colonial
- Property subtype: Single Family Residence
Materials
- Frame, Plaster
- Roof: Asphalt,Shingle
Condition
- Year built: 1930
Utilities & green energy
- Sewer: Public Sewer
- Water: Public
Community & HOA
HOA
- Has HOA: Yes
- Services included: Recreation Facilities
- HOA fee: $110 annually
- HOA name: Wagar/Parklawn Beach
Location
- Region: Rocky River
Financial & listing details
- Price per square foot: $186/sqft
- Tax assessed value: $453,600
- Annual tax amount: $8,330
- Date on market: 10/7/2024
- Cumulative days on market: 5 days
- Listing agreement: Exclusive Right To Sell
- Listing terms: Cash,Conventional
Price history
| Date | Event | Price |
|---|---|---|
| 11/25/2024 | Sold | $550,000$186/sqft |
Source: MLS Now #5075885 Report a problem | ||
| 10/12/2024 | Pending sale | $550,000$186/sqft |
Source: MLS Now #5075885 Report a problem | ||
| 10/7/2024 | Listed for sale | $550,000+472.9%$186/sqft |
Source: MLS Now #5075885 Report a problem | ||
| 10/20/1987 | Sold | $96,000$32/sqft |
Source: Agent Provided Report a problem | ||
Public tax history
| Year | Property taxes | Tax assessment |
|---|---|---|
| 2025 | $8,747 -0.3% | $158,760 |
| 2024 | $8,776 +5.4% | $158,760 +27.1% |
| 2023 | $8,330 +0.7% | $124,950 |
| 2022 | $8,272 +9.2% | $124,950 |
| 2021 | $7,575 +6.6% | $124,950 +22% |
| 2020 | $7,105 -0.6% | $102,410 |
| 2019 | $7,151 +2.7% | $102,410 |
| 2018 | $6,961 +14.3% | $102,410 +25.9% |
| 2017 | $6,088 +2.7% | $81,340 |
| 2016 | $5,929 | $81,340 |
| 2015 | $5,929 +11.7% | $81,340 +17% |
| 2014 | $5,308 +1.2% | $69,510 |
| 2013 | $5,242 +3.1% | $69,510 |
| 2012 | $5,084 +985.7% | $69,510 +1.6% |
| 2011 | $468 -90% | $68,430 |
| 2010 | $4,674 +2.8% | $68,430 |
| 2009 | $4,547 -1.6% | $68,430 -5% |
| 2008 | $4,619 +9.7% | $72,030 |
| 2007 | $4,212 -0.1% | $72,030 |
| 2006 | $4,218 +6.2% | $72,030 +11.1% |
| 2005 | $3,973 +8.9% | $64,860 |
| 2004 | $3,647 +6.2% | $64,860 |
| 2003 | $3,433 +5.6% | $64,860 +9.5% |
| 2002 | $3,250 -44.2% | $59,230 |
| 2001 | $5,822 +4.2% | $59,230 +4.8% |
| 2000 | $5,585 | $56,530 |
Find assessor info on the county website
Neighborhood: 44116
Nearby homes
- $573,4003 bd2 ba1.7k sqft21172 Stratford Ave, Rocky River, OH 44116Off Market

- $588,2004 bd2 ba2.2k sqft21114 Stratford Ave, Rocky River, OH 44116Off Market
- $734,5004 bd2 ba2.4k sqft21178 Stratford Ave, Rocky River, OH 44116Off Market
- $650,0003 bd3 ba2.2k sqft21092 Stratford Ave, Rocky River, OH 44116Off Market
- $609,5003 bd2 ba1.8k sqft21161 Maplewood Ave, Rocky River, OH 44116Off Market
- $561,1003 bd1 ba1.6k sqft21115 Maplewood Ave, Rocky River, OH 44116Off Market
- $712,0003 bd2 ba2.4k sqft21173 Maplewood Ave, Rocky River, OH 44116Off Market
- $457,1003 bd1 ba1.5k sqft21188 Stratford Ave, Rocky River, OH 44116Off Market
Nearby schools
GreatSchools rating
- 10/10Kensington Intermediate Elementary SchoolGrades: 3-5Distance: 0.5 mi
- 8/10Rocky River Middle SchoolGrades: 6-8Distance: 0.6 mi
- 9/10Rocky River High SchoolGrades: 9-12Distance: 0.4 mi
Schools provided by the listing agent
- District: Rocky River CSD - 1826
Source: MLS Now. This data may not be complete. We recommend contacting the local school district to confirm school assignments for this home.
Get a cash offer in 3 minutes
Find out how much your home could sell for in as little as 3 minutes with a no-obligation cash offer.
Estimated market value
$646,800
Get a cash offer in 3 minutes
Find out how much your home could sell for in as little as 3 minutes with a no-obligation cash offer.
Estimated market value
$646,800
- Ohio
- Cuyahoga County
- Rocky River
- 44116
- 21160 Stratford Ave
