Step into this gorgeous home that exudes so much warmth. You will immediately see pride of ownership throughout. The custom paint, new flooring, fabulous, finished basement and professionally landscaped back yard are just some of the thoughtful touches to enjoy. This lovely home has four bedrooms and four bathrooms with a walkout basement. The Gourmet kitchen, with views into the dining area, has plenty of counter space and cabinets for storage. Any "chef" will enjoy the double ovens, gas cooktop and newer Refrigerator. Enjoy the two-sided gas fireplace as you relax in the family room, or while having dinner in the separate dining area. Step out to the deck off the family room and enjoy our beautiful Colorado weather while BBQing in the summer months. The family room is prewired for sound. A large office on the main floor with glass French doors is in the perfect location and could be used as an additional bedroom or library. On the second level walk into the large primary bedroom with a five-piece Ensuite bathroom and large walk-in closet. The two upstairs bedrooms share a full bathroom and there is a loft area perfect for an office, studio, or workout area. The walkout basement was professionally finished with a conforming bedroom, 3/4-bathroom, kitchenette, and additional family area. Surround sound has been pre-wired for your entertainment center. The backyard has been tastefully landscaped with an oversized, beautiful stamped concrete patio with plenty of grassy area for a doggie/gardening, an apple tree and provides a beautiful space to enjoy sitting outside. A 22O volt outlet was add for your future hot tub. Steps were added from the backyard for easy access to the front of the home. There is additional storage in the basement/utility room. Be sure to check out the garage, it's a 2.5 for your cars and toys. The HVAC, Water Heater are newer, and a radon system has been installed. Video: https://s3.amazonaws.com/video.creativeedge.tv/742631-1.mp4
Sold for $711,000
$711,000
21161 E Jefferson Avenue, Aurora, CO 80013
4beds
3,254sqft
Single Family Residence
Built in 2007
5,663 Square Feet Lot
$680,500 Zestimate®
$219/sqft
$3,188 Estimated rent
Home value
$680,500
$646,000 - $715,000
$3,188/mo
Zestimate® history
Owner options
List your home for rent
$3,188/mo
Rent Zestimate®
Find your next renter with Zillow Rental Manager. Plus, with online applications, you can quickly screen prospective tenants – for free.
$3,188/mo
Rent Zestimate®
Refinance and save
$4,421/mo
Est. payment
Refinancing to a lower rate could help reduce your monthly payments and save thousands over the life of the loan.
$4,421/mo
Est. payment
Explore your selling options
Work with a Zillow partner agent
Leverage their expertise and Zillow's premium Showcase listings to get your home seen by more buyers.
Get startedList with your own agent
Get your home in front of millions of buyers by listing it on Zillow.
Learn how to do itSell it yourself
Take full control of how buyers see your home on Zillow by listing For Sale by Owner (FSBO).
List your homeWhat's special
Two-sided gas fireplaceApple treeUtility roomLarge officeCustom paintNewer refrigeratorLarge primary bedroom
Zillow last checked:
Listing updated:
Listed by:
Kathryn Farrow 720-987-8660,
Coldwell Banker Realty 18
Bought with:
Loba Ergeno, 100080400
The Impact Realty
Source: REcolorado as distributed by MLS GRID,MLS#: 6339931
Facts & features
Interior
Bedrooms & bathrooms
- Bedrooms: 4
- Bathrooms: 4
- Full bathrooms: 2
- 3/4 bathrooms: 2
- Main level bathrooms: 1
Primary bedroom
- Description: Large Primary Bedroom On The 2nd Level...!!!
- Level: Upper
Bedroom
- Description: Nice Sized 2nd Bedroom...!!!
- Level: Upper
Bedroom
- Description: 3rd Bedroom On The Upper Level..!!!
- Level: Upper
Bedroom
- Description: Conforming Bedroom With Egress Window...!!!
- Level: Basement
Primary bathroom
- Description: En-Suite Primary 5 Piece Bathroom..!!!
- Level: Upper
Bathroom
- Description: Main Floor Bathroom For Guests...!!!
- Level: Main
Bathroom
- Description: Full Bathroom...!!!
- Level: Upper
Bathroom
- Description: 3/4 Bathroom With Nice Finishes...!!!
- Level: Basement
Dining room
- Description: Perfect For Entertaining..!!!
- Level: Main
Family room
- Description: Finished Walk Out Basement, Cozy Family Room With A Kitchenette...!!!
- Level: Basement
Kitchen
- Description: Stainless Steel Appliances, Double Ovens..!!!
- Level: Main
Living room
- Description: Vaulted Ceilings With A Double-Sided Gas Fireplace...!!!
- Level: Main
Loft
- Description: Open Loft Area, Perfect Flex Space..!!!
- Level: Upper
Office
- Description: Large Office On Main Level With Glass French Doors..!!!
- Level: Main
Office
- Description: Beautiful Office/Study On Main Level With French Doors...!!!
- Level: Main
Heating
- Forced Air
Cooling
- Central Air
Appliances
- Included: Dishwasher, Disposal, Double Oven, Dryer, Gas Water Heater, Humidifier, Microwave, Range, Range Hood, Washer
- Laundry: In Unit
Features
- Ceiling Fan(s), Five Piece Bath, Granite Counters, Primary Suite, Vaulted Ceiling(s), Walk-In Closet(s), Wet Bar
- Flooring: Carpet, Wood
- Windows: Double Pane Windows, Window Coverings
- Basement: Finished,Sump Pump,Walk-Out Access
- Has fireplace: Yes
- Fireplace features: Dining Room, Living Room
Interior area
- Total structure area: 3,254
- Total interior livable area: 3,254 sqft
- Finished area above ground: 2,187
- Finished area below ground: 984
Property
Parking
- Total spaces: 2
- Parking features: Oversized
- Attached garage spaces: 2
Features
- Levels: Two
- Stories: 2
- Patio & porch: Deck, Patio
- Exterior features: Balcony, Private Yard
- Fencing: Full
Lot
- Size: 5,663 Square Feet
- Features: Level
Details
- Parcel number: 034451471
- Special conditions: Standard
Construction
Type & style
- Home type: SingleFamily
- Architectural style: Traditional
- Property subtype: Single Family Residence
Materials
- Stone, Vinyl Siding
- Foundation: Slab
- Roof: Composition
Condition
- Year built: 2007
Utilities & green energy
- Sewer: Public Sewer
- Water: Public
- Utilities for property: Cable Available, Electricity Connected, Natural Gas Connected
Community & HOA
Community
- Subdivision: Saddle Rock Highlands
HOA
- Has HOA: Yes
- Amenities included: Playground, Trail(s)
- Services included: Reserve Fund, Maintenance Grounds, Snow Removal, Trash
- HOA fee: $337 semi-annually
- HOA name: AMI
- HOA phone: 720-633-9722
Location
- Region: Aurora
Financial & listing details
- Price per square foot: $219/sqft
- Tax assessed value: $713,100
- Annual tax amount: $4,428
- Date on market: 5/26/2023
- Listing terms: Cash,Conventional
- Exclusions: Sellers Personal Property, Hot Tub, Surround Sound Components, Work/Tool Bench And Shelving In Garage. Shelving In The Basement. Shed On The Side Of The Home. Freezer In Garage.
- Ownership: Individual
- Electric utility on property: Yes
Price history
| Date | Event | Price |
|---|---|---|
| 7/28/2023 | Sold | $711,000+112.7%$219/sqft |
Source:  REcolorado as distributed by MLS GRID #6339931 Report a problem REcolorado as distributed by MLS GRID #6339931 Report a problem | ||
| 8/2/2007 | Sold | $334,200$103/sqft |
Source: Public Record Report a problem | ||
Public tax history
| Year | Property taxes | Tax assessment |
|---|---|---|
| 2025 | $5,706 +9.7% | $44,569 +2.3% |
| 2024 | $5,199 +17.4% | $43,563 -8.7% |
| 2023 | $4,428 +0.5% | $47,707 +43.1% |
| 2022 | $4,407 | $33,339 -2.8% |
| 2021 | -- | $34,299 +10.3% |
| 2020 | $4,011 +3.1% | $31,103 |
| 2019 | $3,892 | $31,103 +18.1% |
| 2018 | $3,892 -3.6% | $26,345 -4.2% |
| 2017 | $4,037 | $27,490 +6.5% |
| 2016 | -- | $25,814 |
| 2015 | -- | $25,814 +25.5% |
| 2014 | $4,095 +13.4% | $20,561 -9.2% |
| 2013 | $3,611 | $22,650 |
| 2012 | -- | $22,650 |
| 2011 | $4,078 +3.2% | $22,650 -9.4% |
| 2010 | $3,950 +2.2% | $25,000 |
| 2009 | $3,863 | $25,000 +1.3% |
| 2008 | -- | $24,668 +112.7% |
| 2007 | -- | $11,600 +72.4% |
| 2006 | -- | $6,728 |
| 2005 | -- | $6,728 |
Find assessor info on the county website
Neighborhood: 80013
Nearby homes
- $706,8004 bd5 ba2.9k sqft21173 E Jefferson Ave, Aurora, CO 80013Off Market
- $647,5004 bd3 ba2.7k sqft21181 E Jefferson Ave, Aurora, CO 80013Off Market
- $625,0003 bd4 ba3.4k sqft21171 E Jefferson Ave, Aurora, CO 80013Sold
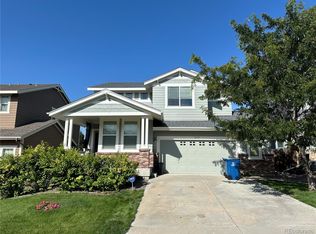
- $650,5004 bd4 ba3.4k sqft21183 E Jefferson Ave, Aurora, CO 80013Off Market
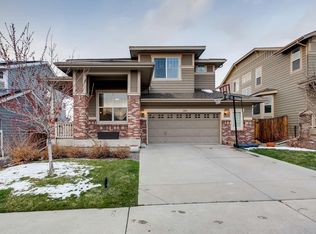
- $606,7003 bd2 ba2.2k sqft21197 E Jefferson Cir, Aurora, CO 80013Off Market
- $662,2004 bd4 ba2.7k sqft21191 E Jefferson Ave, Aurora, CO 80013Off Market
- $600,5004 bd3 ba3.2k sqft21136 E Hampden Pl, Aurora, CO 80013Off Market
- $646,9004 bd3 ba3.9k sqft21146 E Hampden Pl, Aurora, CO 80013Off Market
Nearby schools
GreatSchools rating
- 4/10Dakota Valley Elementary SchoolGrades: PK-5Distance: 0.4 mi
- 6/10Sky Vista Middle SchoolGrades: 6-8Distance: 1.3 mi
- 9/10Eaglecrest High SchoolGrades: 9-12Distance: 1.8 mi
Schools provided by the listing agent
- Elementary: Dakota Valley
- Middle: Sky Vista
- High: Eaglecrest
- District: Cherry Creek 5
Source: REcolorado as distributed by MLS GRID. This data may not be complete. We recommend contacting the local school district to confirm school assignments for this home.
Get a cash offer in 3 minutes
Find out how much your home could sell for in as little as 3 minutes with a no-obligation cash offer.
Estimated market value
$680,500
Get a cash offer in 3 minutes
Find out how much your home could sell for in as little as 3 minutes with a no-obligation cash offer.
Estimated market value
$680,500
- Colorado
- Arapahoe County
- Aurora
- 80013
- 21161 E Jefferson Avenue
Nearby cities
Nearby neighborhoods
Nearby zip codes
Other Aurora Topics
