Stunning home on approximately 20 acres in Fairhope. This home has 5 bedrooms and 4 ½ baths, a separate spacious dining room and a large office. It also has a sewing/craft room - an organizers dream. In addition to those extra spaces, there is a large bonus room with a kitchenette that opens onto the pool area. Tons of versatile space and an incredible amount of storage! Closets galore. All bedrooms have walk-in closets with custom shelving. Imagine entertaining guests in your gourmet kitchen featuring: a wet bar with an ice machine, built in Monogram refrigerator, 6 burner Thermador gas cooktop, double ovens, beverage station with a wine/beverage cooler, large island, and cabinets topped with marble countertops. Australian Cypress wood flooring and plantation shutters embrace most windows. Roof replaced in 2020. Amazing outdoor space. Walk outside…sit by the fireplace and enjoy a tranquil salt water gunite pool and spa. Also included is a +-1,000 sq ft barn/storage building and a 2-car carport with a large storage room. Truly a hidden jewel.
Closed
$1,575,000
21161 Rachel Myers Ln, Fairhope, AL 36532
5beds
5,215sqft
Residential
Built in 2000
20 Acres Lot
$1,781,900 Zestimate®
$302/sqft
$5,407 Estimated rent
Home value
$1,781,900
$1.62M - $1.98M
$5,407/mo
Zestimate® history
Owner options
List your home for rent
$5,407/mo
Rent Zestimate®
Find your next renter with Zillow Rental Manager. Plus, with online applications, you can quickly screen prospective tenants – for free.
$5,407/mo
Rent Zestimate®
Refinance and save
$7,131/mo
Est. payment
Refinancing to a lower rate could help reduce your monthly payments and save thousands over the life of the loan.
$7,131/mo
Est. payment
Explore your selling options
Work with a Zillow partner agent
Leverage their expertise and Zillow's premium Showcase listings to get your home seen by more buyers.
Get startedList with your own agent
Get your home in front of millions of buyers by listing it on Zillow.
Learn how to do itSell it yourself
Take full control of how buyers see your home on Zillow by listing For Sale by Owner (FSBO).
List your homeWhat's special
Wet barWalk-in closetsIce machineLarge islandBeverage stationLarge storage roomLarge bonus room
Zillow last checked:
Listing updated:
Listed by:
Amy Duke 251-391-8291,
Ashurst & Niemeyer LLC
Bought with:
Norton Wise Team
Wise Living Real Estate, LLC
Source: Baldwin Realtors,MLS#: 346986
Facts & features
Interior
Bedrooms & bathrooms
- Bedrooms: 5
- Bathrooms: 5
- Full bathrooms: 4
- 1/2 bathrooms: 1
- Main level bedrooms: 1
Rooms
- Room types: Bonus Room, Office/Study, Living Room
Primary bedroom
- Features: Walk-In Closet(s)
- Level: Second
- Area: 391
- Dimensions: 17 x 23
Bedroom 2
- Level: Second
- Area: 249.75
- Dimensions: 18.5 x 13.5
Bedroom 3
- Level: Second
- Area: 249.75
- Dimensions: 18.5 x 13.5
Bedroom 4
- Level: Main
- Area: 193.75
- Dimensions: 15.5 x 12.5
Bedroom 5
- Level: Second
- Area: 720
- Dimensions: 40 x 18
Primary bathroom
- Features: Double Vanity, Separate Shower
Dining room
- Features: Lvg/Dng/Ktchn Combo, Separate Dining Room
- Level: Main
- Area: 262.5
- Dimensions: 17.5 x 15
Kitchen
- Level: Main
- Area: 214.5
- Dimensions: 16.5 x 13
Living room
- Level: Main
- Area: 409.5
- Dimensions: 21 x 19.5
Heating
- Natural Gas, Heat Pump
Cooling
- Ceiling Fan(s)
Appliances
- Included: Dishwasher, Disposal, Double Oven, Ice Maker, Gas Range, Refrigerator, Wine Cooler, Tankless Water Heater
- Laundry: Main Level, Inside, Outside
Features
- Ceiling Fan(s), Split Bedroom Plan, Wet Bar
- Flooring: Carpet, Tile, Wood
- Windows: Double Pane Windows
- Has basement: No
- Number of fireplaces: 2
- Fireplace features: Great Room, Outside
Interior area
- Total structure area: 5,215
- Total interior livable area: 5,215 sqft
Property
Parking
- Total spaces: 2
- Parking features: Detached, Carport
- Carport spaces: 2
Features
- Levels: Two
- Patio & porch: Covered, Rear Porch, Front Porch
- Exterior features: Storage, Termite Contract
- Has private pool: Yes
- Pool features: In Ground
- Has view: Yes
- View description: Eastern View
- Waterfront features: No Waterfront
Lot
- Size: 20 Acres
- Features: 10-25 acres
Details
- Additional structures: Storage
- Parcel number: 4601120000018.000
- Zoning description: Not Zoned
Construction
Type & style
- Home type: SingleFamily
- Architectural style: Traditional
- Property subtype: Residential
Materials
- Brick
- Roof: Dimensional
Condition
- Resale
- New construction: No
- Year built: 2000
Utilities & green energy
- Electric: Baldwin EMC
- Sewer: Septic Tank
- Water: Well
- Utilities for property: Fairhope Utilities
Community & HOA
Community
- Features: None
- Security: Smoke Detector(s)
- Subdivision: None
HOA
- Has HOA: No
Location
- Region: Fairhope
Financial & listing details
- Price per square foot: $302/sqft
- Tax assessed value: $1,488,600
- Annual tax amount: $1,416
- Price range: $1.6M - $1.6M
- Date on market: 6/6/2023
- Ownership: Whole/Full
Price history
| Date | Event | Price |
|---|---|---|
| 4/23/2024 | Sold | $1,575,000-10%$302/sqft |
Source:  Baldwin Realtors #346986 Report a problem Baldwin Realtors #346986 Report a problem | ||
| 3/13/2024 | Pending sale | $1,750,000$336/sqft |
Source: Baldwin Realtors #346986 Report a problem | ||
| 3/5/2024 | Listed for sale | $1,750,000$336/sqft |
Source: Baldwin Realtors #346986 Report a problem | ||
| 2/19/2024 | Pending sale | $1,750,000$336/sqft |
Source: Baldwin Realtors #346986 Report a problem | ||
| 6/6/2023 | Listed for sale | $1,750,000$336/sqft |
Source: Baldwin Realtors #346986 Report a problem | ||
Public tax history
| Year | Property taxes | Tax assessment |
|---|---|---|
| 2025 | $9,241 +368.8% | $297,720 +360.4% |
| 2024 | $1,971 +3.6% | $64,660 +3% |
| 2023 | $1,903 | $62,780 +17.4% |
| 2022 | -- | $53,480 +15.2% |
| 2021 | $1,412 +2.3% | $46,420 +1.1% |
| 2020 | $1,380 +12% | $45,920 +0.8% |
| 2019 | $1,232 +5.8% | $45,540 +5.6% |
| 2018 | $1,164 +4.1% | $43,120 +4% |
| 2017 | $1,118 | $41,480 +0.3% |
| 2016 | $1,118 | $41,360 +1.6% |
| 2015 | -- | $40,700 +6.4% |
| 2014 | -- | $38,260 -0.7% |
| 2013 | -- | $38,540 -63.5% |
| 2011 | -- | $105,620 +1.9% |
| 2010 | -- | $103,660 -1.8% |
| 2009 | $2,955 +5.5% | $105,540 +6.1% |
| 2008 | $2,801 +55.3% | $99,460 +54.4% |
| 2007 | $1,804 +15.2% | $64,420 +15.2% |
| 2006 | $1,566 | $55,940 |
| 2005 | $1,566 | $55,940 |
| 2004 | $1,566 | $55,940 |
| 2003 | $1,566 | $55,940 |
| 2002 | $1,566 | $55,940 |
Find assessor info on the county website
Neighborhood: 36532
Nearby homes
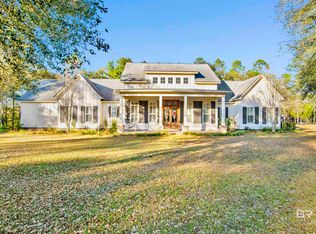
- $1,800,0004 bd5 ba3.4k sqft21261 Rachel Myers Ln, Fairhope, AL 36532Sold
- $---- sqft21261 Rachel Myers Ln, Fairhope, AL 36532Off Market
- $1,105,1005 bd4 ba4k sqft21001 Rachel Myers Ln, Fairhope, AL 36532Off Market
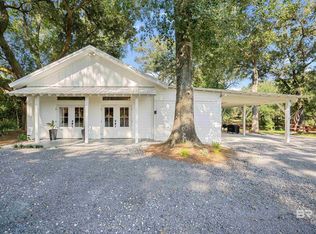
- $1,100,0001 bd1 ba1.3k sqft21021 Rachel Myers Ln, Fairhope, AL 36532Sold
- $655,0002 bd1 ba1.1k sqft21275 Rachel Myers Ln, Fairhope, AL 36532Sold
- $506,000-- bd-- ba-- sqft21245 Rachel Myers Ln, Fairhope, AL 36532Off Market
- $38,100-- bd-- ba-- sqftFrye Ln, Fairhope, AL 36532Off Market
- $1,779,9006 bd4 ba5k sqft21491 Rachel Myers Ln, Fairhope, AL 36532Off Market
Nearby schools
GreatSchools rating
- 10/10Fairhope East ElementaryGrades: PK-6Distance: 3 mi
- 10/10Fairhope Middle SchoolGrades: 7-8Distance: 4.2 mi
- 9/10Fairhope High SchoolGrades: PK,9-12Distance: 4.3 mi
Schools provided by the listing agent
- Elementary: Fairhope East Elementary
- Middle: Fairhope Middle
- High: Fairhope High
Source: Baldwin Realtors. This data may not be complete. We recommend contacting the local school district to confirm school assignments for this home.
Get a cash offer in 3 minutes
Find out how much your home could sell for in as little as 3 minutes with a no-obligation cash offer.
Estimated market value
$1,781,900
Get a cash offer in 3 minutes
Find out how much your home could sell for in as little as 3 minutes with a no-obligation cash offer.
Estimated market value
$1,781,900
- Alabama
- Baldwin County
- Fairhope
- 36532
- 21161 Rachel Myers Ln
Nearby cities
Nearby zip codes
Other Fairhope Topics
