Skip main navigation
Closed
  • Zestimate®
    $502,000

    21162 Azalia Ave, Bend, OR 97702

    3beds
    3baths
    1,743sqft
    Single Family Residence
    Built in 2018
    3,049 Square Feet Lot
    $502,000 Zestimate®
    $288/sqft
    $2,917 Estimated rent

    Home value

    $502,000

    $477,000 - $532,000

    $2,917/mo

    Zestimate® history
    Loading
    Loading...

    Owner options

    List your home for rent

    $2,917/mo

    Rent Zestimate®

    Find your next renter with Zillow Rental Manager. Plus, with online applications, you can quickly screen prospective tenants – for free.

    Learn more

    $2,917/mo

    Rent Zestimate®

    Refinance and save

    $3,195/mo

    Est. payment

    Refinancing to a lower rate could help reduce your monthly payments and save thousands over the life of the loan.

    See today's rates

    $3,195/mo

    Est. payment

    Explore your selling options

    Work with a Zillow partner agent

    Leverage their expertise and Zillow's premium Showcase listings to get your home seen by more buyers.

    Get started

    List with your own agent

    Get your home in front of millions of buyers by listing it on Zillow.

    Learn how to do it

    Sell it yourself

    Take full control of how buyers see your home on Zillow by listing For Sale by Owner (FSBO).

    List your home

    What's special

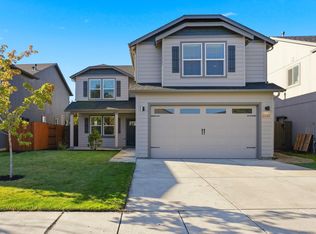
    The Middleton floor plan in the third and final phase of Pettigrew Place! Great room living downstairs in this comfortable two story home includes a gas fireplace and breakfast bar. Kitchen is complete with pantry space and built in desk. Upstairs the extensive master suite includes a dual vanity bathroom and walk-in closet. Two additional bedrooms with jack and jill bath are located upstairs. Interior finishes can be chosen! Est. completion June 2018 *Finishes in photos may be different

    This property is not currently displayed as for sale or rent on Zillow. This may be different from what's on other websites or public sources.

    Zillow last checked:

    Listing updated:

    Listed by:

    New Home Star Oregon, LLC 541-923-6607

    Bought with:

    Better Homes and Gardens Real Estate Northwest Living

    Source: Oregon Datashare,MLS#: 201802856MLS Logo

    Facts & features

    Interior

    Bedrooms & bathrooms
    • Bedrooms: 3
    • Bathrooms: 3
    Heating
    • Forced Air, Natural Gas
    Appliances
    • Included: Dishwasher, Disposal, Microwave, Water Heater
    Features
    • Breakfast Bar, Kitchen Island, Pantry, Walk-In Closet(s)
    • Flooring: Carpet, Tile, Vinyl
    • Has fireplace: Yes
    • Fireplace features: Gas, Great Room
    Interior area
    • Total structure area: 1,743
    • Total interior livable area: 1,743 sqft

    Property

    Parking
    • Total spaces: 2
    • Parking features: Attached, Other
    • Attached garage spaces: 2
    Features
    • Levels: Two
    • Stories: 2
    Lot
    • Size: 3,049 Square Feet
    • Features: Landscaped
    Details
    • Zoning description: RS

    Construction

    Type & style
    • Home type: SingleFamily
    • Architectural style: Craftsman,Northwest
    • Property subtype: Single Family Residence
    Materials
    • Frame
    • Foundation: Stemwall
    • Roof: Composition
    Condition
    • New construction: Yes
    • Year built: 2018
    Details
    • Builder name: Hayden Homes, LLC

    Utilities & green energy

    • Sewer: Public Sewer
    • Water: Public

    Community & HOA

    Community
    • Features: Park
    • Subdivision: Pettigrew Place
    HOA
    • Has HOA: Yes
    • Amenities included: Park
    • HOA fee: $122 quarterly
    Location
    • Region: Bend

    Financial & listing details

    • Price per square foot: $288/sqft
    • Date on market: 3/30/2018
    • Listing terms: Cash
    • Inclusions: Front landscape and sprinkler system; Microwave, Range, Dishwasher

    Price history

    DateEventPrice
    6/28/2018Sold$338,614$194/sqft
    Source: Oregon Datashare #201802856 Report a problem

    Public tax history

    Tax history is unavailable.

    Neighborhood: Larkspur

    Nearby schools

    GreatSchools rating
    Schools provided by the listing agent
    • Elementary: Bear Creek Elem
    • Middle: Pilot Butte Middle
    • High: Bend Sr High

    Source: Oregon Datashare. This data may not be complete. We recommend contacting the local school district to confirm school assignments for this home.

    Sell for more on Zillow
    Get a Zillow Showcase℠ listing at no additional cost and you could sell for .
    $502,000
    2% more
    +$10,040
    With Zillow Showcase(estimated)

    $512,040

    Sell for more on Zillow
    Get a Zillow Showcase℠ listing at no additional cost and you could sell for .
    $502,000
    2% more
    +$10,040
    With Zillow Showcase(estimated)

    $512,040