Charming bungalow, nestled on a corner lot in the serene village of Tylerton, Smith Island, Maryland. This cozy three bedroom two bath home offers a peaceful escape with no traffic, no noise, just a tight knit community of fewer than 50 residents, The home has some great features. The kitchen is a dream with open shelving, charming shiplap walls and new stainless steel appliances. Warm wood flooring and a central island offers both seating and extra work space. There are two distinct living/family rooms plus a dedicated dining area with an energy efficient pellet stove. The front living room is especially inviting with warm wood walls that add a touch of character and charm. There's plenty of room for both relaxing and entertaining making it a perfect space for family and guests. Upstairs there's additional room for sleeping and storage. Outside are 2 decks and 2 sheds that need some work but offer plenty of storage and space to relax. Bask in the tranquility of island living by while being surrounded by the natural beauty of the Chesapeake Bay.
Under contract
$115,000
21162 Tuff St, Tylerton, MD 21866
3beds
1,506sqft
Single Family Residence
Built in 1950
8,100 Square Feet Lot
$-- Zestimate®
$76/sqft
$-- HOA
What's special
Warm wood flooringCharming shiplap wallsOpen shelvingEnergy efficient pellet stoveDedicated dining areaNew stainless steel appliancesCorner lot
- 145 days
- 162
- 3
Zillow last checked:
Listing updated:
Listed by:
Laura Evans 443-235-4649,
Wilson Realty (410) 968-1882
Source: Bright MLS,MLS#: MDSO2007276
Facts & features
Interior
Bedrooms & bathrooms
- Bedrooms: 3
- Bathrooms: 2
- Full bathrooms: 2
- Main level bathrooms: 2
- Main level bedrooms: 2
Rooms
- Room types: Living Room, Dining Room, Bedroom 2, Kitchen, Family Room, Breakfast Room, Bedroom 1, Utility Room, Bathroom 1, Bathroom 2
Bedroom 1
- Level: Main
Bedroom 2
- Level: Main
Bathroom 1
- Level: Main
Bathroom 2
- Level: Main
Breakfast room
- Level: Main
Dining room
- Level: Main
Family room
- Level: Main
Kitchen
- Level: Main
Living room
- Level: Main
Utility room
- Level: Main
Heating
- Baseboard, Electric
Cooling
- Ceiling Fan(s), Window Unit(s), Electric
Appliances
- Included: Dishwasher, Dryer, Exhaust Fan, Extra Refrigerator/Freezer, Oven/Range - Electric, Range Hood, Refrigerator, Stainless Steel Appliance(s), Washer, Water Heater, Electric Water Heater
- Laundry: Has Laundry
Features
- Attic, Bathroom - Tub Shower, Breakfast Area, Ceiling Fan(s), Chair Railings, Crown Molding, Dining Area, Entry Level Bedroom, Floor Plan - Traditional, Formal/Separate Dining Room, Kitchen Island, Recessed Lighting, Dry Wall, Low Ceilings, Paneled Walls, Wood Walls
- Flooring: Carpet, Engineered Wood, Vinyl, Wood
- Doors: Sliding Glass, Storm Door(s)
- Windows: Bay/Bow, Casement, Double Hung
- Has basement: No
- Has fireplace: No
- Fireplace features: Pellet Stove
Interior area
- Total structure area: 1,506
- Total interior livable area: 1,506 sqft
- Finished area above ground: 1,506
- Finished area below ground: 0
Video & virtual tour
Property
Parking
- Total spaces: 1
- Parking features: Driveway
- Uncovered spaces: 1
Accessibility
- Accessibility features: 2+ Access Exits, Accessible Doors
Features
- Levels: One and One Half
- Stories: 1.5
- Exterior features: Street Lights
- Pool features: None
- Has view: Yes
- View description: Canal, Water
- Has water view: Yes
- Water view: Canal,Water
Lot
- Size: 8,100 Square Feet
- Dimensions: 81.00 x 100.00
- Features: Corner Lot, Corner Lot/Unit
Details
- Additional structures: Above Grade, Below Grade, Outbuilding
- Parcel number: 2010001889
- Zoning: MRC
- Special conditions: Standard
Construction
Type & style
- Home type: SingleFamily
- Architectural style: Bungalow
- Property subtype: Single Family Residence
Materials
- Vinyl Siding
- Foundation: Block
- Roof: Architectural Shingle
Condition
- Average
- New construction: No
- Year built: 1950
Utilities & green energy
- Sewer: Public Sewer
- Water: Private/Community Water
Community & HOA
Community
- Subdivision: Smith Island
HOA
- Has HOA: No
Location
- Region: Tylerton
Financial & listing details
- Price per square foot: $76/sqft
- Tax assessed value: $106,667
- Annual tax amount: $1,240
- Date on market: 4/27/2026
- Listing agreement: Exclusive Right To Sell
- Listing terms: Cash,Conventional
- Ownership: Fee Simple
Estimated market value
Not available
Estimated sales range
Not available
$1,507/mo
Price history
| Date | Event | Price |
|---|---|---|
| 8/24/2026 | Contingent | $115,000$76/sqft |
Source:  Bright MLS #MDSO2007276 Report a problem Bright MLS #MDSO2007276 Report a problem | ||
| 4/27/2026 | Listed for sale | $115,000$76/sqft |
Source: Bright MLS #MDSO2007276 Report a problem | ||
Public tax history
Tax history is unavailable.
Monthly payment
Est. payment
Payment breakdown
Explore the cost of this home by adjusting the details. Changes won't be saved.Climate risks
Neighborhood: 21866
Nearby schools
Schools provided by the listing agent
- Elementary: Ewell School
- Middle: Somerset 6-7
- High: Crisfield Academy And
- District: Somerset County Public Schools
Source: Bright MLS. This data may not be complete. We recommend contacting the local school district to confirm school assignments for this home.
Similar homes
- $115,0003 bd2 ba1.1k sqft3401 Marsh Rd, Ewell, MD 21824For Sale

 MLS ID #MDSO2007320, Cynthia Stevens, Wilson Realty. Bright MLS
 - $125,0003 bd1 ba1.1k sqft16680 Hog Ridge Rd, Tangier, VA 23440For Sale

 MLS ID #72052, Irene Lewin, LEWIN & CARR INC., REALTORS. Eastern Shore AOR
 - $145,0003 bd1 ba832 sqft3287 Marsh Rd, Ewell, MD 21824For Sale
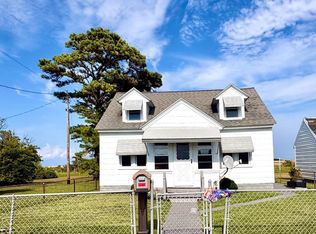 MLS ID #MDSO2007716, Laura Evans, Wilson Realty. Bright MLS
 - $125,0003 bd1 ba1.3k sqft16122 Main Ridge Rd, Tangier, VA 23440For Sale
 MLS ID #72054, Irene Lewin, LEWIN & CARR INC., REALTORS. Eastern Shore AOR
 - $129,0002 bd1 ba924 sqft20805 Severn Rd, Ewell, MD 21824For SaleMLS ID #MDSO2007396, Laura Evans, Wilson Realty. Bright MLS
- $110,0003 bd2 ba1.6k sqft108 W Chesapeake Ave, Crisfield, MD 21817For SaleMLS ID #MDSO2007490, Jennifer Whittington, EXP Realty, LLC. Bright MLS
- $120,0002 bd1 ba1.1k sqft16167 Ponderosa Ln, Tangier, VA 23440For SaleMLS ID #67886, Irene Lewin, LEWIN & CARR INC., REALTORS. Eastern Shore AOR
- $110,0002 bd1 ba932 sqft10762 Toddville Rd, Chance, MD 21821For SaleMLS ID #MDSO2007154, Peter Frevel, Benson & Mangold, LLC. Bright MLS
- $135,0003 bd2 ba1k sqft2902 Byrdtown Rd, Crisfield, MD 21817For SaleMLS ID #MDSO2007340, Melissa Laird, LAIRD & ASSOCIATES. Bright MLS
- $135,0003 bd1 ba1.3k sqft26399 Old State Rd, Crisfield, MD 21817For SaleMLS ID #MDSO2007742, Kristy Thomas, Berkshire Hathaway HomeServices PenFed Realty. Bright MLS
- $120,0003 bd1 ba1.4k sqft26281 Deal Island Rd, Princess Anne, MD 21853For SaleMLS ID #MDSO2007650, Ms. Brenda Moore, Coldwell Banker Realty. Bright MLS
- $115,0002 bd1 ba1.1k sqft35 W Chesapeake Ave, Crisfield, MD 21817For SaleMLS ID #MDSO2006268, Kate Stevens, Wilson Realty. Bright MLS
- $79,0003 bd2 ba1.3k sqft26813 Johnson Creek Rd, Crisfield, MD 21817For SaleMLS ID #MDSO2007432, Julie B. Swift, The Land Group. Bright MLS
- $142,0003 bd1 ba1.5k sqft16365 Main Ridge Rd, Tangier, VA 23440For SaleMLS ID #57016, Irene Lewin, LEWIN & CARR INC., REALTORS. Eastern Shore AOR
- $82,0003 bd1 ba1.3k sqft2 Gandy Ln, Crisfield, MD 21817For SaleMLS ID #MDSO2007086, Frances Sterling, ERA Martin Associates. Bright MLS
- $135,0004 bd3 ba2k sqft26674 Johnson Creek Rd, Crisfield, MD 21817For SaleMLS ID #MDSO2007050, Mrs. Deborah Figgs, Long & Foster Real Estate, Inc.. Bright MLS
- $139,9004 bd1 ba1.4k sqft111 W Chesapeake Ave, Crisfield, MD 21817For SaleMLS ID #MDSO2007100, Ms. Josiah, Coldwell Banker Realty. Bright MLS
- $150,0002 bd2 ba1k sqft15327 Main Ridge Rd, Tangier, VA 23440For SaleMLS ID #65130, Irene Lewin, LEWIN & CARR INC., REALTORS. Eastern Shore AOR
- $139,0003 bd2 ba1.2k sqft28499 Handy Church Rd, Handy, MD 21838For SaleMLS ID #MDSO2007784, Kristy Thomas, Berkshire Hathaway HomeServices PenFed Realty. Bright MLS
