21163 Clairaway Ave offers the space, layout, and location Buyers are searching for. Set on Bend's growing SE side near parks, schools, St. Charles, and the Reed Market shopping corridor, this refreshed 5-bedroom home keeps you close to everyday conveniences while surrounded by the outdoor lifestyle Central Oregon is known for. Inside, natural light fills the open living areas, complemented by updated finishes and stunning quartz countertops. The kitchen features both a casual dining nook and separate formal dining room for easy entertaining. Upstairs, a large bonus room adds flexibility for media, hobbies, or work-from-home needs. A tandem 3-car garage provides extra storage for bikes, paddleboards, or weekend adventure gear. Move-in ready and positioned in one of Bend's most connected neighborhoods.
Active
Price cut: $20K (7/8)
$775,000
21163 Clairaway Ave, Bend, OR 97702
5beds
3baths
3,105sqft
Single Family Residence
Built in 2004
5,227 Square Feet Lot
$765,300 Zestimate®
$250/sqft
$-- HOA
What's special
Updated finishesStunning quartz countertops
- 86 days
- 362
- 33
Zillow last checked:
Listing updated:
Listed by:
Premiere Property Group, LLC 541-241-6860
Source: Oregon Datashare,MLS#: 220221125
Facts & features
Interior
Bedrooms & bathrooms
- Bedrooms: 5
- Bathrooms: 3
Heating
- ENERGY STAR Qualified Equipment, Forced Air, Natural Gas
Cooling
- Central Air, ENERGY STAR Qualified Equipment
Appliances
- Included: Dishwasher, Disposal, Range, Range Hood, Refrigerator, Water Heater
Features
- Smart Lock(s), Breakfast Bar, Double Vanity, Dual Flush Toilet(s), Enclosed Toilet(s), Kitchen Island, Linen Closet, Open Floorplan, Pantry, Shower/Tub Combo, Smart Thermostat, Soaking Tub, Solid Surface Counters, Walk-In Closet(s)
- Flooring: Carpet, Simulated Wood, Tile
- Windows: Double Pane Windows, ENERGY STAR Qualified Windows
- Basement: None
- Has fireplace: No
- Common walls with other units/homes: No Common Walls
Interior area
- Total structure area: 3,105
- Total interior livable area: 3,105 sqft
Property
Parking
- Total spaces: 2
- Parking features: Attached, Driveway, Garage Door Opener
- Attached garage spaces: 2
- Has uncovered spaces: Yes
Features
- Levels: Two
- Stories: 2
- Patio & porch: Patio
- Pool features: None
- Has view: Yes
- View description: Neighborhood
Lot
- Size: 5,227 Square Feet
- Features: Sprinklers In Front, Sprinklers In Rear
Details
- Parcel number: 245614
- Zoning description: RS
- Special conditions: Standard
Construction
Type & style
- Home type: SingleFamily
- Architectural style: Contemporary
- Property subtype: Single Family Residence
Materials
- Frame
- Foundation: Concrete Perimeter
- Roof: Composition
Condition
- New construction: No
- Year built: 2004
Utilities & green energy
- Sewer: Public Sewer
- Water: Public
Community & HOA
Community
- Security: Carbon Monoxide Detector(s), Smoke Detector(s)
- Subdivision: Desert Skies
HOA
- Has HOA: No
Location
- Region: Bend
Financial & listing details
- Price per square foot: $250/sqft
- Tax assessed value: $712,020
- Annual tax amount: $5,068
- Date on market: 6/11/2026
- Cumulative days on market: 86 days
- Listing terms: Cash,Conventional,FHA,VA Loan
- Inclusions: frindge, range
- Road surface type: Paved
Estimated market value
$765,300
$727,000 - $804,000
$4,247/mo
Price history
| Date | Event | Price |
|---|---|---|
| 8/24/2026 | Listed for rent | $3,950$1/sqft |
Source: Zillow Rentals Report a problem | ||
| 7/8/2026 | Price change | $775,000-2.5%$250/sqft |
Source:  Oregon Datashare #220221125 Report a problem Oregon Datashare #220221125 Report a problem | ||
| 6/11/2026 | Listed for sale | $795,000-1.2%$256/sqft |
Source: Oregon Datashare #220221125 Report a problem | ||
| 7/10/2025 | Listing removed | $805,000$259/sqft |
Source: Oregon Datashare #220196108 Report a problem | ||
| 6/1/2025 | Price change | $805,000-1.8%$259/sqft |
Source: Oregon Datashare #220196108 Report a problem | ||
| 5/9/2025 | Price change | $820,000-1.2%$264/sqft |
Source: Oregon Datashare #220196108 Report a problem | ||
| 3/28/2025 | Price change | $830,000-1.2%$267/sqft |
Source: Oregon Datashare #220196108 Report a problem | ||
| 2/20/2025 | Listed for sale | $840,000$271/sqft |
Source: Oregon Datashare #220196108 Report a problem | ||
| 5/1/2024 | Sold | $840,000+0%$271/sqft |
Source: Oregon Datashare #220177739 Report a problem | ||
| 3/18/2024 | Pending sale | $839,900$270/sqft |
Source: Oregon Datashare #220177739 Report a problem | ||
| 3/4/2024 | Listed for sale | $839,900$270/sqft |
Source: Oregon Datashare #220177739 Report a problem | ||
| 3/1/2024 | Pending sale | $839,900$270/sqft |
Source: Oregon Datashare #220177739 Report a problem | ||
| 2/29/2024 | Listed for sale | $839,900+25.5%$270/sqft |
Source: Oregon Datashare #220177739 Report a problem | ||
| 4/25/2023 | Sold | $669,100+0.6%$215/sqft |
Source: Oregon Datashare #220160070 Report a problem | ||
| 3/13/2023 | Pending sale | $665,000$214/sqft |
Source: Oregon Datashare #220160070 Report a problem | ||
| 3/6/2023 | Listed for sale | $665,000-6.3%$214/sqft |
Source: Oregon Datashare #220160070 Report a problem | ||
| 11/28/2022 | Listing removed | $710,000$229/sqft |
Source: Oregon Datashare #220150982 Report a problem | ||
| 10/19/2022 | Price change | $710,000-2.1%$229/sqft |
Source: Oregon Datashare #220150982 Report a problem | ||
| 9/6/2022 | Price change | $725,000-3.2%$233/sqft |
Source: Oregon Datashare #220150982 Report a problem | ||
| 8/4/2022 | Listed for sale | $749,000+167.6%$241/sqft |
Source: Oregon Datashare #220150982 Report a problem | ||
| 3/31/2005 | Sold | $279,900$90/sqft |
Source: Public Record Report a problem | ||
Public tax history
| Year | Property taxes | Tax assessment |
|---|---|---|
| 2025 | $5,069 +3.9% | $300,000 +3% |
| 2024 | $4,877 +7.9% | $291,270 +6.1% |
| 2023 | $4,521 +4% | $274,560 |
| 2022 | $4,348 +2.9% | $274,560 +6.1% |
| 2021 | $4,224 | $258,810 |
| 2020 | -- | $258,810 +6.1% |
| 2019 | $3,896 | $243,970 |
| 2018 | $3,896 +2.9% | $243,970 +3% |
| 2017 | $3,786 +8% | $236,870 +3% |
| 2016 | $3,505 | $229,980 +3% |
| 2015 | $3,505 +6% | $223,290 +3% |
| 2014 | $3,308 | $216,790 +3% |
| 2013 | -- | $210,480 +3% |
| 2012 | -- | $204,350 +5% |
| 2011 | -- | $194,580 -1.9% |
| 2010 | -- | $198,400 +3% |
| 2009 | -- | $192,630 +3% |
| 2008 | -- | $187,020 +3% |
| 2007 | -- | $181,580 +3% |
| 2006 | -- | $176,300 +48.3% |
| 2005 | -- | $118,870 |
Find assessor info on the county website
Monthly payment
Est. payment
Payment breakdown
Explore the cost of this home by adjusting the details. Changes won't be saved.Climate risks
Neighborhood: Larkspur
Nearby schools
Schools provided by the listing agent
- Elementary: Bear Creek Elem
- Middle: Pilot Butte Middle
- High: Bend Sr High
Source: Oregon Datashare. This data may not be complete. We recommend contacting the local school district to confirm school assignments for this home.
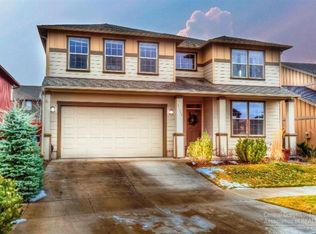
Similar homes
- $765,0004 bd3 ba3.1k sqft21189 Ritz Pl, Bend, OR 97702For Sale
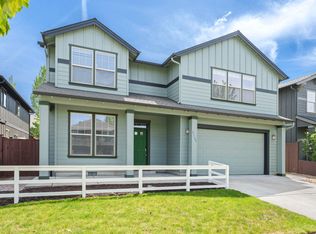
 MLS ID #220221920, Cyndi Elizabeth Robertson, Cascade Hasson SIR. Oregon Datashare
 - $668,9005 bd3 ba3k sqft21172 Clairaway Ave, Bend, OR 97702For Sale
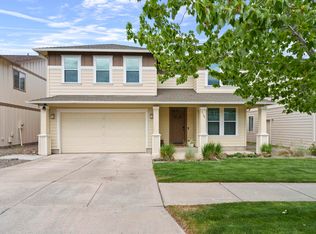 MLS ID #220221458, Shelley Griffin, Harcourts The Garner Group Real Estate. Oregon Datashare
 - $755,0004 bd3 ba2.6k sqft61172 Hilmer Creek Dr, Bend, OR 97702For Sale
 MLS ID #220222626, Scott Michael Robinson, Bend Premier Real Estate LLC. Oregon Datashare
 - $774,9003 bd3 ba2.6k sqft20308 Aberdeen Dr, Bend, OR 97702For Sale
 MLS ID #220226475, Julie Beth Allen, Cascade Hasson SIR. Oregon Datashare
 - $770,0005 bd3 ba3.6k sqft1941 NE Desert Ct, Bend, OR 97701For SaleMLS ID #220227044, Parker Vernon, Cascade Hasson SIR. Oregon Datashare
- $739,0004 bd3 ba2.5k sqft20853 SE Humber Ln, Bend, OR 97702For SaleMLS ID #220226682, Sam James DeLay, Varsity Real Estate. Oregon Datashare
- $635,0003 bd3 ba1.9k sqft21134 SE Kayla Ct, Bend, OR 97702For SaleMLS ID #220227801, Kenzie Carlstrom, RE/MAX Key Properties. Oregon Datashare
- $849,9004 bd3 ba3k sqft61438 Linton Loop, Bend, OR 97702For SaleMLS ID #220226574, Jeffrey A Larkin, Jeff Larkin Realty. Oregon Datashare
- $750,0004 bd3 ba2.4k sqft1806 NE Coby Way, Bend, OR 97701For SaleMLS ID #220227076, Ed King, Keller Williams Realty Central Oregon. Oregon Datashare
- $919,0004 bd4 ba2.9k sqft19976 Heron Loop, Bend, OR 97702For SaleMLS ID #220227772, Allison Kelley Rayburn, eXp Realty, LLC. Oregon Datashare
- $639,9993 bd3 ba2k sqft21241 SE Golden Market Ln, Bend, OR 97702For SaleMLS ID #220225026, Ryan McGlone, eXp Realty, LLC. Oregon Datashare
- $649,9003 bd2 ba1.6k sqft947 SE Sunwood Ct, Bend, OR 97702For SaleMLS ID #220226248, Haley McFarlane, Redfin. Oregon Datashare
- $834,9003 bd3 ba2.4k sqft20387 Christmas Rdg, Bend, OR 97702For SaleMLS ID #220224236, Jared Schiemer, Stellar Realty Northwest. Oregon Datashare
- $799,0003 bd3 ba2.4k sqft20501 Aberdeen Dr, Bend, OR 97702For SaleMLS ID #220226123, J. P. Faherty, The Agency Bend. Oregon Datashare
- $649,0004 bd3 ba2.1k sqft61202 Dayspring Dr, Bend, OR 97702For SaleMLS ID #220226467, Suzie Johnson, Stellar Realty Northwest. Oregon Datashare
- $725,0005 bd3 ba2.2k sqft2866 NE Marea Dr, Bend, OR 97701For SaleMLS ID #220227110, Mike Joseph Arrigo, Berkshire Hathaway HomeService. Oregon Datashare
- $735,0004 bd3 ba2.4k sqft3368 NE Wild Rivers Loop, Bend, OR 97701For SaleMLS ID #220224394, Kailey M Taylor, Stellar Realty Northwest. Oregon Datashare
- $699,0004 bd3 ba2.1k sqft19951 Cliffrose Dr, Bend, OR 97702For SaleMLS ID #220221379, Janine M Ward, Keller Williams Realty Central Oregon. Oregon Datashare
- $950,0004 bd3 ba2.8k sqft19870 Powers Rd, Bend, OR 97702For SaleMLS ID #220224645, Caitlin Walker Ducsik, Windermere Realty Trust. Oregon Datashare
- $699,0004 bd3 ba2.8k sqft3190 NE Delmas St, Bend, OR 97701For SaleMLS ID #220225511, Chris Jay Scott, RE/MAX Key Properties. Oregon Datashare
