Discover effortless Arizona living in this beautifully updated home, ideally located in Queenland Manor—just minutes from Loop 202, the AZ-24, and Queen Creek's premier shopping and dining. Step outside to your private resort-style retreat, showcasing a heated pool (2022) with travertine decking, lush, low-maintenance turf, and an Alumawood pergola with a built-in gas BBQ and sit-up bar—perfect for entertaining or relaxing beneath the Arizona sky. An oversized covered patio completes the outdoor oasis. Inside, the welcoming entry foyer features a custom board-and-batten accent wall with hooks, while the light-filled great room boasts expansive windows, a glass slider, and a built-in media wall with custom cabinetry. The updated kitchen delights with butcher-block countertops, open shelving, copper hardware, a gas range, and matching rolling island, plus a barn-style sliding door plus a barn-style sliding door that separates the nearby laundry room.
Thoughtful designer upgrades continue throughout, including high-quality LVP flooring, quartz-topped vanities, updated sinks and fixtures, designer mirrors and lighting, modern cabinetry, and newer ceiling fans. The owner's suite offers a serene retreat with a bay-window sitting area and an ensuite bath featuring dual sinks, decorative shiplap and tile backsplash, floating shelf, separate tub and shower, and a spacious walk-in closet. Two additional guest bedrooms share a model-perfect full bath.
A 2.5-car side-entry garage and circular driveway create eye-catching curb appeal, complemented by easy-care desert landscaping and fruit trees (orange, grapefruit, and lemon).
Tucked on a quiet cul-de-sac, this home is ideally positioned less than three miles from the AZ-24 and minutes from the Arizona Athletic Grounds, Williams Gateway Airport, and ASU Polytechnic Campus. With top-rated public and charter schools, and in a town recently recognized as Arizona's best place to live - and #93 nationally - this Queen Creek residence truly offers the best of location, lifestyle, and livability.
Sold for $500,000
$500,000
21163 E SADDLE Way, Queen Creek, AZ 85142
3beds
1,595sqft
Single Family Residence
Built in 2003
7,463 Square Feet Lot
$498,300 Zestimate®
$313/sqft
$2,562 Estimated rent
Home value
$498,300
$453,000 - $543,000
$2,562/mo
Zestimate® history
Owner options
List your home for rent
$2,562/mo
Rent Zestimate®
Find your next renter with Zillow Rental Manager. Plus, with online applications, you can quickly screen prospective tenants – for free.
$2,562/mo
Rent Zestimate®
Refinance and save
$3,027/mo
Est. payment
Refinancing to a lower rate could help reduce your monthly payments and save thousands over the life of the loan.
$3,027/mo
Est. payment
Explore your selling options
Work with a Zillow partner agent
Leverage their expertise and Zillow's premium Showcase listings to get your home seen by more buyers.
Get startedList with your own agent
Get your home in front of millions of buyers by listing it on Zillow.
Learn how to do itSell it yourself
Take full control of how buyers see your home on Zillow by listing For Sale by Owner (FSBO).
List your homeWhat's special
Heated poolOversized covered patioTravertine deckingUpdated kitchenAlumawood pergolaFloating shelfEasy-care desert landscaping
Zillow last checked:
Listing updated:
Listed by:
Christine M Anthony 480-200-0972,
Russ Lyon Sotheby's International Realty,
Jennifer Sturgeon 480-495-3806,
Russ Lyon Sotheby's International Realty
Bought with:
Samira S. Shahin, SA645164000
ProSmart Realty
Source: ARMLS,MLS#: 6931380
Facts & features
Interior
Bedrooms & bathrooms
- Bedrooms: 3
- Bathrooms: 2
- Full bathrooms: 2
Heating
- Natural Gas
Cooling
- Central Air, Ceiling Fan(s), Programmable Thmstat
Features
- High Speed Internet, Double Vanity, Eat-in Kitchen, Breakfast Bar, 9+ Flat Ceilings, No Interior Steps, Kitchen Island, Pantry, Full Bth Master Bdrm
- Flooring: Vinyl
- Windows: Double Pane Windows
- Has basement: No
Interior area
- Total structure area: 1,595
- Total interior livable area: 1,595 sqft
Property
Parking
- Total spaces: 6.5
- Parking features: Garage Door Opener, Direct Access, Attch'd Gar Cabinets, Side Vehicle Entry
- Garage spaces: 2.5
- Uncovered spaces: 4
Features
- Stories: 1
- Patio & porch: Covered, Patio
- Exterior features: Private Yard, Built-in Barbecue
- Has private pool: Yes
- Pool features: Play Pool, Heated
- Spa features: None
- Fencing: Block
Lot
- Size: 7,463 Square Feet
- Features: Sprinklers In Rear, Sprinklers In Front, Desert Front, Cul-De-Sac, Synthetic Grass Back, Auto Timer H2O Front, Auto Timer H2O Back
Details
- Additional structures: Gazebo
- Parcel number: 30466378
Construction
Type & style
- Home type: SingleFamily
- Architectural style: Ranch
- Property subtype: Single Family Residence
Materials
- Stucco, Wood Frame, Painted
- Roof: Tile
Condition
- Year built: 2003
Details
- Builder name: Elliot Homes
Utilities & green energy
- Sewer: Public Sewer
- Water: City Water
Community & HOA
Community
- Features: Playground
- Subdivision: QUEENLAND MANOR PHASE 2
HOA
- Has HOA: Yes
- Services included: Maintenance Grounds
- HOA fee: $116 monthly
- HOA name: Queenland Manor HOA
- HOA phone: 480-759-4945
Location
- Region: Queen Creek
Financial & listing details
- Price per square foot: $313/sqft
- Tax assessed value: $381,100
- Annual tax amount: $1,554
- Date on market: 10/15/2025
- Cumulative days on market: 48 days
- Listing terms: Cash,Conventional,FHA,VA Loan
- Ownership: Fee Simple
Price history
| Date | Event | Price |
|---|---|---|
| 12/1/2025 | Sold | $500,000-4.7%$313/sqft |
Source:  ARMLS #6931380 Report a problem ARMLS #6931380 Report a problem | ||
| 10/23/2025 | Price change | $524,500-1%$329/sqft |
Source: ARMLS #6931380 Report a problem | ||
| 10/15/2025 | Listed for sale | $530,000+5.9%$332/sqft |
Source: ARMLS #6931380 Report a problem | ||
| 3/14/2024 | Sold | $500,500-0.9%$314/sqft |
Source: ARMLS #6661433 Report a problem | ||
| 2/22/2024 | Pending sale | $505,000$317/sqft |
Source: ARMLS #6661433 Report a problem | ||
| 2/9/2024 | Listed for sale | $505,000+25.6%$317/sqft |
Source: ARMLS #6661433 Report a problem | ||
| 6/2/2021 | Sold | $402,000+5.8%$252/sqft |
Source: Public Record Report a problem | ||
| 4/30/2021 | Pending sale | $379,900+55.7%$238/sqft |
Source: ARMLS #6228348 Report a problem | ||
| 9/8/2017 | Sold | $244,000+1.7%$153/sqft |
Source: Public Record Report a problem | ||
| 7/19/2017 | Pending sale | $239,900$150/sqft |
Source: Integrity First Realty -- Mesa/Gilbert #5630345 Report a problem | ||
| 7/8/2017 | Price change | $239,900-1.7%$150/sqft |
Source: Keller Williams Integrity First #5630345 Report a problem | ||
| 6/20/2017 | Listed for sale | $244,000+81.4%$153/sqft |
Source: Owner Report a problem | ||
| 5/21/2012 | Sold | $134,500+7.6%$84/sqft |
Source: Public Record Report a problem | ||
| 3/16/2012 | Price change | $125,000-3.8%$78/sqft |
Source: Realty Executives #4728963 Report a problem | ||
| 3/14/2012 | Listed for sale | $130,000-14.6%$82/sqft |
Source: Realty Executives #4728963 Report a problem | ||
| 12/31/2003 | Sold | $152,190$95/sqft |
Source: Public Record Report a problem | ||
Public tax history
| Year | Property taxes | Tax assessment |
|---|---|---|
| 2025 | $1,437 -5.4% | $38,110 -2.5% |
| 2024 | $1,519 -2.4% | $39,070 +155.2% |
| 2023 | $1,556 +0.9% | $15,307 -39.5% |
| 2022 | $1,543 +0.9% | $25,280 +9.7% |
| 2021 | $1,529 +2.9% | $23,050 +5.9% |
| 2020 | $1,485 +4.2% | $21,760 +10.5% |
| 2019 | $1,425 | $19,700 +13.7% |
| 2018 | $1,425 -0.9% | $17,320 +10.9% |
| 2017 | $1,438 +15.1% | $15,620 +6.2% |
| 2016 | $1,249 +2.8% | $14,710 +7.7% |
| 2015 | $1,216 | $13,660 +26.8% |
| 2014 | -- | $10,770 +20.1% |
| 2013 | -- | $8,970 -7% |
| 2012 | -- | $9,650 -7.7% |
| 2011 | -- | $10,450 -21.1% |
| 2010 | -- | $13,250 -16.1% |
| 2009 | -- | $15,800 -14.1% |
| 2008 | -- | $18,400 +10.5% |
| 2007 | -- | $16,650 +34.8% |
| 2006 | -- | $12,350 |
| 2005 | -- | $12,350 +382.4% |
| 2004 | -- | $2,560 +10.3% |
| 2003 | -- | $2,320 |
| 2002 | -- | $2,320 |
Find assessor info on the county website
Neighborhood: 85142
Nearby homes
- $480,5003 bd2 ba1.8k sqft21169 E Saddle Way, Queen Creek, AZ 85142Off Market
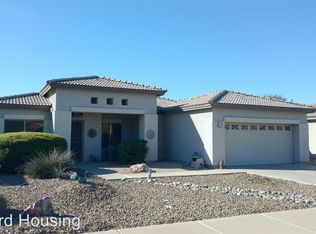
- $478,7004 bd2 ba1.8k sqft21157 E Saddle Way, Queen Creek, AZ 85142Off Market

- $412,1003 bd2 ba1.5k sqft21168 E Stirrup St, Queen Creek, AZ 85142Off Market

- $438,9003 bd2 ba1.8k sqft21162 E Stirrup St, Queen Creek, AZ 85142Off Market
- $429,7003 bd2 ba1.5k sqft21151 E Saddle Way, Queen Creek, AZ 85142Off Market
- $429,4003 bd2 ba1.5k sqft21175 E Saddle Way, Queen Creek, AZ 85142Off Market
- $375,3002 bd2 ba1.2k sqft21174 E Stirrup St, Queen Creek, AZ 85142Off Market
- $413,0003 bd2 ba1.5k sqft21168 E Saddle Way, Queen Creek, AZ 85142Sold
Nearby schools
GreatSchools rating
- 7/10Jack Barnes Elementary SchoolGrades: PK-6Distance: 0.2 mi
- 5/10Queen Creek Middle SchoolGrades: 5-8Distance: 0.4 mi
- 8/10Queen Creek High SchoolGrades: 9-12Distance: 1.5 mi
Schools provided by the listing agent
- Elementary: Jack Barnes Elementary School
- Middle: Queen Creek Junior High School
- High: Queen Creek High School
- District: Queen Creek Unified District
Source: ARMLS. This data may not be complete. We recommend contacting the local school district to confirm school assignments for this home.
Get a cash offer in 3 minutes
Find out how much your home could sell for in as little as 3 minutes with a no-obligation cash offer.
Estimated market value
$498,300
Get a cash offer in 3 minutes
Find out how much your home could sell for in as little as 3 minutes with a no-obligation cash offer.
Estimated market value
$498,300
- Arizona
- Maricopa County
- Queen Creek
- 85142
- 21163 E SADDLE Way
Nearby cities
Nearby neighborhoods
Nearby zip codes
Other Queen Creek Topics
