Discover the epitome of contemporary living at 21165 E 62nd Ave, an exquisite 2-story home that seamlessly blends modern aesthetics with practical elegance. Nestled in the serene neighborhood of Painted Prairie, this newly constructed residence fronts to a private park, offering a tranquil and picturesque setting.
Upon entering, you're greeted by an expansive open floorplan illuminated by natural light streaming through large windows. The main level features an inviting office, perfect for remote work or study. The modern kitchen is a chef's delight, showcasing pristine white cabinets, stunning white quartz countertops, a large island for culinary adventures, and top-of-the-line stainless steel appliances. Whether hosting guests or enjoying a quiet meal, the kitchen is the heart of this home.
The spacious living area is designed for comfort and entertainment, with ample room for relaxation and gatherings. Imagine cozy evenings, dining al fresco on the private patio just off the living room.
Upstairs, the master suite is a sanctuary with its own private retreat. The ensuite bathroom boasts luxurious features including dual vanities, and a walk-in shower. Two additional well-appointed bedrooms offer plenty of space for family or guests, complemented by a shared full bathroom.
This home is thoughtfully equipped with practical amenities such as a washer and dryer, window coverings for privacy, and a refrigerator. Conveniently located near excellent schools, shopping, and dining options, this home offers both convenience and tranquility. Don't miss the opportunity to make this stunning residence your own. Schedule a tour today and experience the epitome of modern living. Photos and walkthrough tour are a sampling only and subject to change.
Offering low interest rates and up to $25,000 in financing incentives when using builder's preferred lender.
Sold for $449,900
$449,900
21165 E 62nd Avenue, Aurora, CO 80019
3beds
1,643sqft
Single Family Residence
Built in 2024
2,880 Square Feet Lot
$431,600 Zestimate®
$274/sqft
$2,855 Estimated rent
Home value
$431,600
$401,000 - $462,000
$2,855/mo
Zestimate® history
Owner options
List your home for rent
$2,855/mo
Rent Zestimate®
Find your next renter with Zillow Rental Manager. Plus, with online applications, you can quickly screen prospective tenants – for free.
$2,855/mo
Rent Zestimate®
Refinance and save
$2,848/mo
Est. payment
Refinancing to a lower rate could help reduce your monthly payments and save thousands over the life of the loan.
$2,848/mo
Est. payment
Explore your selling options
Work with a Zillow partner agent
Leverage their expertise and Zillow's premium Showcase listings to get your home seen by more buyers.
Get startedList with your own agent
Get your home in front of millions of buyers by listing it on Zillow.
Learn how to do itSell it yourself
Take full control of how buyers see your home on Zillow by listing For Sale by Owner (FSBO).
List your homeWhat's special
Two-story designDownstairs office
Zillow last checked:
Listing updated:
Listed by:
Tom Ullrich 303-910-8436 tomrman@aol.com,
RE/MAX Professionals
Bought with:
Abeselom Gamo, 100101804
inMotion Group Properties
Source: REcolorado as distributed by MLS GRID,MLS#: 4276405
Facts & features
Interior
Bedrooms & bathrooms
- Bedrooms: 3
- Bathrooms: 3
- Full bathrooms: 1
- 3/4 bathrooms: 1
- 1/2 bathrooms: 1
- Main level bathrooms: 1
Primary bedroom
- Description: Carpeting, Neutral Tones, Primary Bath
- Level: Upper
- Area: 161.29 Square Feet
- Dimensions: 12.7 x 12.7
Bedroom
- Description: Bedroom 2: Carpeting, Neutral Tones
- Level: Upper
- Area: 100.94 Square Feet
- Dimensions: 9.8 x 10.3
Bedroom
- Description: Bedroom 3: Carpeting, Neutral Tones
- Level: Upper
- Area: 106.82 Square Feet
- Dimensions: 9.8 x 10.9
Bathroom
- Description: Laminate Floor, Pedestal Sink, Neutral Tones
- Level: Main
Bathroom
- Description: Tile Floor, Dual Vanity, Step In Shower, Walk-In Closet
- Level: Upper
- Area: 55.86 Square Feet
- Dimensions: 5.7 x 9.8
Bathroom
- Description: Tile Floor, Single Vanity, Neutral Tones
- Level: Upper
Great room
- Description: Laminate Floor, Open To Kitchen & Great Room, Neutral Tones
- Level: Main
- Area: 148.83 Square Feet
- Dimensions: 12.1 x 12.3
Kitchen
- Description: Laminate Floor, Stainless Steel Appliances, Slab Quartz Counters & Island, Open To Great Room
- Level: Main
- Area: 115.62 Square Feet
- Dimensions: 9.4 x 12.3
Laundry
- Description: Tile Floor, Washer And Dryer Included
- Level: Upper
Office
- Description: Laminate Floor, Neutral Tones
- Level: Main
- Area: 77.97 Square Feet
- Dimensions: 6.9 x 11.3
Heating
- Forced Air, Natural Gas
Cooling
- Central Air
Appliances
- Included: Dishwasher, Disposal, Dryer, Freezer, Microwave, Oven, Range, Refrigerator, Self Cleaning Oven, Tankless Water Heater, Washer
- Laundry: In Unit
Features
- Ceiling Fan(s), Eat-in Kitchen, High Ceilings, High Speed Internet, Kitchen Island, Open Floorplan, Primary Suite, Quartz Counters, Smart Thermostat, Smoke Free, Solid Surface Counters, Walk-In Closet(s), Wired for Data
- Flooring: Carpet, Laminate
- Windows: Double Pane Windows, Window Coverings
- Has basement: No
- Common walls with other units/homes: No Common Walls
Interior area
- Total structure area: 1,643
- Total interior livable area: 1,643 sqft
- Finished area above ground: 1,643
Property
Parking
- Total spaces: 2
- Parking features: Concrete
- Attached garage spaces: 2
Features
- Levels: Two
- Stories: 2
- Patio & porch: Front Porch, Patio
- Exterior features: Fire Pit, Garden, Lighting, Playground, Private Yard, Rain Gutters
- Fencing: Full
Lot
- Size: 2,880 Square Feet
- Features: Greenbelt, Landscaped, Master Planned, Open Space, Sprinklers In Front, Sprinklers In Rear
Details
- Parcel number: R0212457
- Special conditions: Standard
Construction
Type & style
- Home type: SingleFamily
- Architectural style: Contemporary
- Property subtype: Single Family Residence
Materials
- Cement Siding, Frame, Wood Siding
- Foundation: Slab
- Roof: Composition
Condition
- New Construction,Under Construction
- New construction: Yes
- Year built: 2024
Details
- Builder model: Plan 2
- Warranty included: Yes
Utilities & green energy
- Sewer: Public Sewer
- Water: Public
- Utilities for property: Cable Available, Electricity Connected, Internet Access (Wired), Natural Gas Available, Natural Gas Connected, Phone Available
Community & HOA
Community
- Security: Carbon Monoxide Detector(s), Security System, Smart Locks, Smart Security System, Smoke Detector(s), Video Doorbell
- Subdivision: Woodrose Painted Prairie
HOA
- Has HOA: Yes
- Amenities included: Garden Area, Park, Playground, Trail(s)
- Services included: Irrigation, Maintenance Grounds, Recycling, Road Maintenance, Trash
- HOA fee: $150 monthly
- HOA name: Painted Prairie
- HOA phone: 303-482-2213
Location
- Region: Aurora
Financial & listing details
- Price per square foot: $274/sqft
- Annual tax amount: $7,000
- Date on market: 9/5/2024
- Listing terms: Cash,Conventional,FHA,VA Loan
- Exclusions: Seller's Personal Possessions And Any Staging Items That May Be In Use.
- Ownership: Builder
- Electric utility on property: Yes
- Road surface type: Paved
Price history
| Date | Event | Price |
|---|---|---|
| 1/24/2025 | Sold | $449,900$274/sqft |
Source:  REcolorado as distributed by MLS GRID #4276405 Report a problem REcolorado as distributed by MLS GRID #4276405 Report a problem | ||
| 11/20/2024 | Pending sale | $449,900$274/sqft |
Source: REcolorado as distributed by MLS GRID #4276405 Report a problem | ||
| 11/14/2024 | Price change | $449,900-10%$274/sqft |
Source: REcolorado as distributed by MLS GRID #4276405 Report a problem | ||
| 9/4/2024 | Listed for sale | $499,900$304/sqft |
Source:  Risewell Homes Report a problem Risewell Homes Report a problem | ||
Public tax history
Tax history is unavailable.
Neighborhood: Painted Prairie
Nearby homes
- $449,9002,880 Square Feet21165 E 62nd Ave, Aurora, CO 80019Sold
- $559,9904 bd3 ba2.6k sqft21125 E 62nd Ave, Aurora, CO 80019Sold
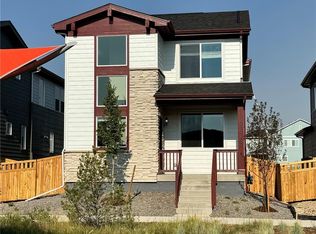
- $570,0003 bd3 ba2.3k sqft21185 E 62nd Ave, Aurora, CO 80019Sold
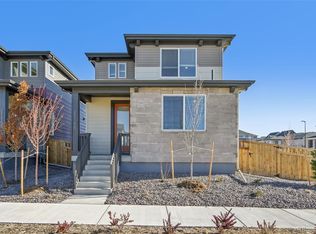
- $559,9904 bd2 ba2k sqft21125 E 62nd Ave, Aurora, CO 80019Sold
- $549,9004 bd2 ba2.1k sqft21105 E 62nd Ave, Aurora, CO 80019Sold
- $505,000-- bd-- ba-- sqft6227 N Nepal St, Aurora, CO 80019Sold
- $509,9904 bd3 ba2k sqft21146 E 62nd Dr, Aurora, CO 80019Sold
- $530,0003 bd3 ba1.9k sqft6207 N Nepal St, Aurora, CO 80019Sold
Nearby schools
GreatSchools rating
- 5/10Aurora Highlands P-8Grades: PK-8Distance: 3 mi
- 5/10Vista Peak 9-12 PreparatoryGrades: 9-12Distance: 6.3 mi
Schools provided by the listing agent
- Elementary: Vista Peak
- Middle: Vista Peak
- High: Vista Peak
- District: Adams-Arapahoe 28J
Source: REcolorado as distributed by MLS GRID. This data may not be complete. We recommend contacting the local school district to confirm school assignments for this home.
Get a cash offer in 3 minutes
Find out how much your home could sell for in as little as 3 minutes with a no-obligation cash offer.
Estimated market value
$431,600
Get a cash offer in 3 minutes
Find out how much your home could sell for in as little as 3 minutes with a no-obligation cash offer.
Estimated market value
$431,600
- Colorado
- Adams County
- Aurora
- 80019
- Painted Prairie
- 21165 E 62nd Avenue
Nearby cities
Nearby neighborhoods
Nearby zip codes
Other Aurora Topics
