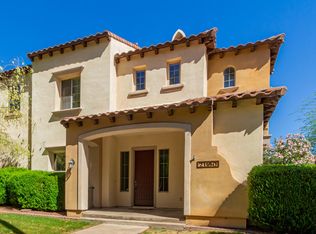
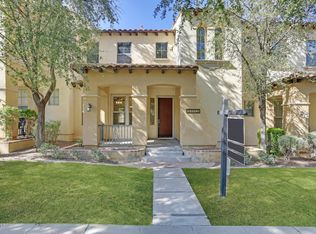
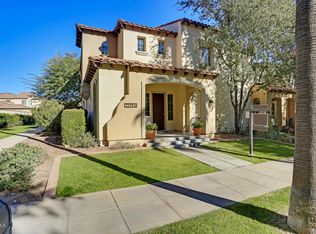
MOTIVATED SELLER! Seller offering up to $5000 in Seller Concessions with right offer. Prime location in the heart of Main St! This lovely 3-bed, 3-bath townhome is move-in ready. Discover a serene living room with fresh neutral paint, window blinds, and attractive wood-look flooring. Gather your loved ones in the family room for intimate evenings. The eat-in kitchen comes with granite counters, crisp white cabinetry with crown molding, recessed lighting, stainless steel appliances, and a two-tier island with a breakfast bar for casual meals. The main bedroom showcases soft carpeting, an ensuite with double sinks, and a convenient walk-in closet. Unwind at the end of a long day on the covered patio, perfect for dining al fresco.
For sale
$427,000
21166 W MAIN Street, Buckeye, AZ 85396
3beds
1,891sqft
Townhouse
Built in 2005
3,637 Square Feet Lot
$-- Zestimate®
$226/sqft
$298/mo HOA
What's special
Eat-in kitchenFresh neutral paintRecessed lightingGranite countersConvenient walk-in closetStainless steel appliancesAttractive wood-look flooring
- 43 days |
- 455 |
- 13 |
Zillow last checked:
Listing updated:
Listed by:
Marissa Robinson 623-696-9329,
HomeSmart
Source: ARMLS,MLS#: 7034186

Loading...
Facts & features
Interior
Bedrooms & bathrooms
- Bedrooms: 3
- Bathrooms: 3
- Full bathrooms: 2
- 1/2 bathrooms: 1
Heating
- Natural Gas
Cooling
- Central Air
Appliances
- Included: Built-in Microwave, Dishwasher, Disposal, Electric Range
- Laundry: Upper Level, Inside, Gas Dryer Hookup
Features
- High Speed Internet, Granite Counters, Double Vanity, Upstairs, Eat-in Kitchen, Breakfast Bar, 9+ Flat Ceilings, Kitchen Island, Pantry, Full Bth Master Bdrm, Separate Shwr & Tub
- Flooring: Carpet, Tile
- Windows: Screens, Double Pane Windows
- Has basement: No
- Has fireplace: No
- Common walls with other units/homes: Two Common Walls
Interior area
- Total structure area: 1,891
- Total interior livable area: 1,891 sqft
Property
Parking
- Total spaces: 4
- Parking features: Detached Garage, Garage Door Opener
- Garage spaces: 2
- Uncovered spaces: 2
Features
- Stories: 2
- Patio & porch: Covered, Patio
- Spa features: None
- Fencing: Back Yard,Block
- Has view: Yes
- View description: Mountain(s)
Lot
- Size: 3,637 Square Feet
- Features: North/South Exposure, Sprinklers In Rear, Sprinklers In Front, Gravel/Stone Front, Gravel/Stone Back, Grass Front
Details
- Parcel number: 50279376
Construction
Type & style
- Home type: Townhouse
- Architectural style: Other
- Property subtype: Townhouse
- Attached to another structure: Yes
Materials
- Stucco, Wood Frame, Painted
- Roof: Tile
Condition
- Year built: 2005
Utilities & green energy
- Sewer: Public Sewer
- Water: City Water
Community & HOA
Community
- Features: Pool, Golf, Playground, Biking/Walking Path, Fitness Center
- Subdivision: VERRADO PARCEL 5.704
HOA
- Has HOA: Yes
- Services included: Maintenance Grounds
- HOA fee: $146 monthly
- HOA name: Verrado
- HOA phone: 623-466-7008
- Second HOA fee: $152 monthly
- Second HOA name: Frank Residential
- Second HOA phone: 623-466-7008
Location
- Region: Buckeye
Financial & listing details
- Price per square foot: $226/sqft
- Tax assessed value: $395,800
- Annual tax amount: $3,680
- Date on market: 5/28/2026
- Cumulative days on market: 43 days
- Listing terms: Cash,Conventional,FHA,VA Loan
- Ownership: Fee Simple
Estimated market value
Not available
Estimated sales range
Not available
Not available
Price history
| Date | Event | Price |
|---|---|---|
| 5/28/2026 | Listed for sale | $427,000-2.7%$226/sqft |
Source: | ||
| 4/3/2026 | Listing removed | $438,999$232/sqft |
Source: | ||
| 3/20/2026 | Price change | $438,999-2.2%$232/sqft |
Source: | ||
| 3/3/2026 | Price change | $448,999-0.2%$237/sqft |
Source: | ||
| 2/13/2026 | Price change | $449,999-2.2%$238/sqft |
Source: | ||
| 11/10/2025 | Price change | $459,999-3.2%$243/sqft |
Source: | ||
| 10/10/2025 | Price change | $474,999-3.1%$251/sqft |
Source: | ||
| 10/2/2025 | Price change | $489,999-2%$259/sqft |
Source: | ||
| 8/14/2025 | Price change | $499,999-5.7%$264/sqft |
Source: | ||
| 5/2/2025 | Listed for sale | $529,999+177.5%$280/sqft |
Source: | ||
| 5/23/2020 | Listing removed | $1,695$1/sqft |
Source: 3rd Base Realty Group LLC Report a problem | ||
| 5/13/2020 | Listed for rent | $1,695+14.9%$1/sqft |
Source: 3rd Base Realty Group LLC Report a problem | ||
| 5/8/2016 | Listing removed | $1,475-3.3%$1/sqft |
Source: 3rd Base Realty Group LLC Report a problem | ||
| 3/16/2016 | Price change | $1,525-4.4%$1/sqft |
Source: 3rd Base Realty Group LLC Report a problem | ||
| 3/2/2016 | Listed for rent | $1,595+16%$1/sqft |
Source: 3rd Base Realty Group LLC Report a problem | ||
| 4/8/2014 | Listing removed | $1,375$1/sqft |
Source: 3rd Base Realty Group LLC Report a problem | ||
| 2/26/2014 | Price change | $1,375-1.4%$1/sqft |
Source: 3rd Base Realty Group LLC Report a problem | ||
| 2/19/2014 | Listed for rent | $1,395$1/sqft |
Source: 3rd Base Realty Group Report a problem | ||
| 4/29/2011 | Sold | $191,000+31.7%$101/sqft |
Source: | ||
| 5/13/2010 | Sold | $145,000-61.6%$77/sqft |
Source: Public Record Report a problem | ||
| 6/1/2006 | Sold | $378,000+52.9%$200/sqft |
Source: Public Record Report a problem | ||
| 12/6/2005 | Sold | $247,158$131/sqft |
Source: Public Record Report a problem | ||
Public tax history
| Year | Property taxes | Tax assessment |
|---|---|---|
| 2025 | $1,915 +17% | $39,580 -3% |
| 2024 | $1,637 +2.3% | $40,810 +99.3% |
| 2023 | $1,599 -44.4% | $20,478 -25.1% |
| 2022 | $2,878 +4.7% | $27,350 +6.3% |
| 2021 | $2,749 -3.2% | $25,730 +0.3% |
| 2020 | $2,841 +5.3% | $25,650 +5.8% |
| 2019 | $2,698 | $24,250 +15.4% |
| 2018 | $2,698 +0.8% | $21,010 +14.6% |
| 2017 | $2,677 +13.7% | $18,330 -4.1% |
| 2016 | $2,353 +16.7% | $19,110 +24.7% |
| 2015 | $2,017 | $15,330 +14.7% |
| 2014 | -- | $13,360 +11.3% |
| 2013 | -- | $12,000 +476.9% |
| 2006 | -- | $2,080 +188.9% |
| 2005 | -- | $720 |
Find assessor info on the county website
Monthly payment
Est. payment$--/mo
Payment breakdown
Explore the cost of this home by adjusting the details. Changes won't be saved.All calculations are estimates and provided by Zillow, Inc. for informational purposes only. Actual amounts may vary.
HOA fees may include property taxes on listings classified as Co-Ops. Contact the listing agent and/or owner for fee details.
Mortgage interest rates are dependent on a number of factors, including credit score, down payment, and repayment length. Interest rate data provided by Zillow Group Marketplace, Inc. as of 1/1/1970 from various mortgage lenders with which we have lead or other similar arrangements; the Estimated Payment is an average of those rates.
See how much you could borrow to make a competitive offer.
Climate risks
Neighborhood: Verrado
Nearby schools
GreatSchools rating
- 7/10Verrado Middle SchoolGrades: 5-8Distance: 0.4 mi
- 9/10Verrado Elementary SchoolGrades: PK-6Distance: 0.5 mi
Schools provided by the listing agent
- Elementary: Verrado Elementary School
- Middle: Verrado Middle School
- High: Verrado High School
- District: Litchfield Elementary District
Source: ARMLS. This data may not be complete. We recommend contacting the local school district to confirm school assignments for this home.
A local agent can set up tours, give advice and negotiate with sellers.
- Arizona
- Maricopa County
- Buckeye
- 85396
- Verrado
- 21166 W MAIN Street