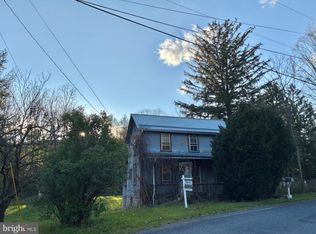
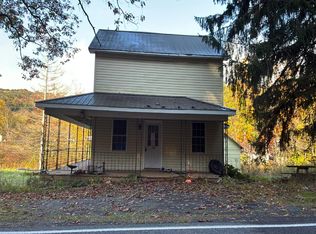
Charming two-story cabin situated on 1.8 partially wooded acres in a peaceful country setting. The open first floor offers plenty of living space along with convenient laundry hookups, while the second floor includes two bedrooms and a full bath. Updated vinyl siding and insulated windows add to the appeal. With a few updates and a little creativity, this property could make a great vacation rental, weekend getaway, or recreational retreat. Ideally located near 2,000 acres of State Game Land and just a short drive to Raystown Lake. Bring your ideas and make this quiet property your own!
For sale
$99,500
21167 Coles Valley Rd, Robertsdale, PA 16674
2beds
1,020sqft
Single Family Residence
Built in 1900
1.81 Acres Lot
$-- Zestimate®
$98/sqft
$-- HOA
What's special
Two-story cabinUpdated vinyl sidingInsulated windowsConvenient laundry hookups
- --
- on Zillow
- 1,594
- views
- 127
- saves
Likely to sell faster than
Zillow last checked:
Listing updated:
Listed by:
Marcus Sensenig 717-606-7767,
Prime Home Real Estate, LLC 7177352204
Source: Bright MLS,MLS#: PAHU2024698
Facts & features
Interior
Bedrooms & bathrooms
- Bedrooms: 2
- Bathrooms: 1
- Full bathrooms: 1
Heating
- Forced Air, Oil
Cooling
- None
Appliances
- Included: Water Heater
- Laundry: None
Features
- Basement: Full
- Has fireplace: No
Interior area
- Total structure area: 1,020
- Total interior livable area: 1,020 sqft
- Finished area above ground: 1,020
Property
Parking
- Total spaces: 4
- Parking features: Driveway
- Uncovered spaces: 4
Accessibility
- Accessibility features: None
Features
- Levels: Two
- Stories: 2
- Patio & porch: Deck
- Pool features: None
Lot
- Size: 1.81 Acres
Details
- Additional structures: Above Grade
- Parcel number: 5407A02
- Zoning: RESIDENTIAL
- Special conditions: Standard
Construction
Type & style
- Home type: SingleFamily
- Architectural style: Colonial
- Property subtype: Single Family Residence
Materials
- Frame
- Foundation: Stone
Condition
- Average
- New construction: No
- Year built: 1900
Utilities & green energy
- Sewer: Cesspool
- Water: Well
Community & HOA
Community
- Subdivision: None Available
HOA
- Has HOA: No
Location
- Region: Robertsdale
- Municipality: WOOD TWP
Financial & listing details
- Price per square foot: $98/sqft
- Tax assessed value: $5,040
- Annual tax amount: $435
- Date on market: 10/13/2026
- Listing agreement: Exclusive Right To Sell
- Listing terms: Cash,Bank Portfolio,Conventional
- Ownership: Fee Simple
Estimated market value
Not available
Estimated sales range
Not available
$1,178/mo
Price history
| Date | Event | Price |
|---|---|---|
| 8/14/2026 | Sold | $62,500-45.7%$61/sqft |
Source:  Bright MLS #PAHU2024302 Report a problem | ||
| 9/16/2024 | Listing removed | $115,000$113/sqft |
Source: Huntingdon County BOR #2816794 Report a problem | ||
| 8/24/2024 | Price change | $115,000-3.4%$113/sqft |
Source: Huntingdon County BOR #2816794 Report a problem | ||
| 5/30/2024 | Price change | $119,000-4.7%$117/sqft |
Source: Bright MLS #PAHU2022624 Report a problem | ||
| 4/19/2024 | Listed for sale | $124,900+4.2%$122/sqft |
Source: Bright MLS #PAHU2022624 Report a problem | ||
| 10/1/2021 | Listing removed | -- |
Source: Huntingdon County BOR Report a problem | ||
| 5/19/2021 | Price change | $119,900-7.7%$118/sqft |
Source: Huntingdon County BOR #2815547 Report a problem | ||
| 4/2/2021 | Listed for sale | $129,900$127/sqft |
Source: Huntingdon County BOR #2815547 Report a problem | ||
Public tax history
| Year | Property taxes | Tax assessment |
|---|---|---|
| 2024 | $433 +6% | $5,040 +3.3% |
| 2023 | $409 +3.5% | $4,880 |
| 2022 | $395 +2.5% | $4,880 |
| 2021 | $385 +2.9% | $4,880 |
| 2020 | $374 +7% | $4,880 |
| 2018 | $350 +5.2% | $4,880 |
| 2016 | $332 +0.9% | $4,880 |
| 2015 | $329 | $4,880 |
| 2014 | -- | $4,880 |
Find assessor info on the county website
Monthly payment
Est. payment
Payment breakdown
Explore the cost of this home by adjusting the details. Changes won't be saved.Climate risks
Neighborhood: 16674
Nearby schools
Schools provided by the listing agent
- District: Tussey Mountain
Source: Bright MLS. This data may not be complete. We recommend contacting the local school district to confirm school assignments for this home.
- $14,800-- bd-- ba1.2k sqft21129 Coles Valley Rd, Robertsdale, PA 16674Off Market
- $17,200-- bd-- ba1k sqft21125 Coles Valley Rd, Robertsdale, PA 16674Off Market
- $22,4002 bd-- ba1.3k sqft21182 Coles Valley Rd, Robertsdale, PA 16674Off Market
- $8,320-- bd-- ba1.5k sqft6297 Roaring Run Rd, Robertsdale, PA 16674Off Market
Similar homes
- $88,0004 bd1 ba1.2k sqft201 Hoover Rd, Robertsdale, PA 16689For Sale
 MLS ID #PAFU2002046, Laura Davoli, Modern Homes Realty. Bright MLS
- $--3 bd1 ba1.2k sqft16430 Hares Valley Rd, Mapleton Depot, PA 17052Auction
 Auction.com 2
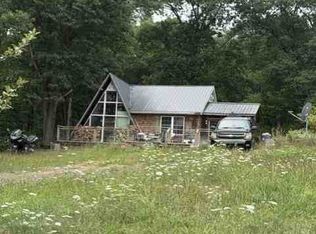
- $--2 bd1 ba1k sqft3465 Terri Ln, Fort Loudon, PA 17224Auction
 ServiceLink Auction
- $99,9003 bd1 ba980 sqft2273 Entriken Cemetery Rd, Entriken, PA 16638For Sale
 MLS ID #PAHU2024484, Bob Hickey, RE/MAX Realty Agency, Inc.. Bright MLS
- $129,9002 bd1 ba768 sqft303 16th St, Saxton, PA 16678For SaleMLS ID #PABD2003578, Kimberly Mearkle, Juniata Realty. Bright MLS
- $107,5002 bd1 ba768 sqft317 Mountainside Rd, Breezewood, PA 15533For SaleMLS ID #PAFU2002122, Cody Smith, Juniata Realty. Bright MLS
- $139,9002 bd1 ba1.3k sqft366 Ridgley St, Orbisonia, PA 17243For SaleMLS ID #PAHU2024290, Abbey Hobble, Starr and Associates Realty , LLC. Bright MLS
- $75,0002 bd2 ba1k sqft34 Cloverleaf Ct, Mc Connellsburg, PA 17233New ConstructionMLS ID #PAFU2002064, Alissa H Dull, A. Hunter Real Estate, LLC. Bright MLS
