Skip main navigation
Off market
  • $1,168,000

    2117 10th St NW APT 302, Washington, DC 20001

    3beds
    1,644sqft
    Condo
    Built in 2008
    -- sqft lot
    $1,168,000 Zestimate®
    $710/sqft
    $4,900 Estimated rent

    Home value

    $1,168,000

    $1.10M - $1.24M

    $4,900/mo

    Zestimate® history
    Loading
    Loading...

    Owner options

    List your home for rent

    $4,900/mo

    Rent Zestimate®

    Find your next renter with Zillow Rental Manager. Plus, with online applications, you can quickly screen prospective tenants – for free.

    Learn more

    $4,900/mo

    Rent Zestimate®

    Refinance and save

    $5,571/mo

    Est. payment

    Refinancing to a lower rate could help reduce your monthly payments and save thousands over the life of the loan.

    See today's rates

    $5,571/mo

    Est. payment

    Explore your selling options

    Work with a Zillow partner agent

    Leverage their expertise and Zillow's premium Showcase listings to get your home seen by more buyers.

    Get started

    List with your own agent

    Get your home in front of millions of buyers by listing it on Zillow.

    Learn how to do it

    Sell it yourself

    Take full control of how buyers see your home on Zillow by listing For Sale by Owner (FSBO).

    List your home

    What's special

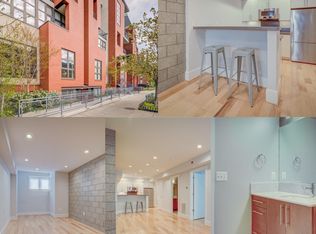
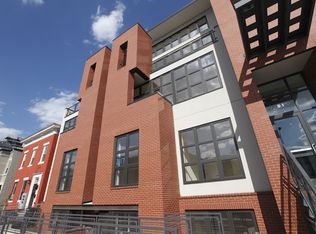
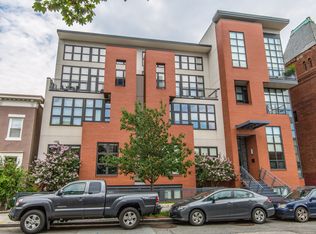
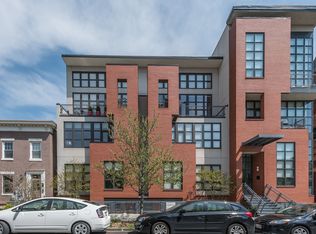
    A PENTHOUSE CONDO FOR THE HOLIDAYS! City living at its best. This two-level 3BR+den/2BA penthouse condo with PARKING includes two-story floor-to-ceiling windows, an open floor plan, and two private outdoor spaces. The main level features a spacious living area, designed dining space, and an open kitchen with upgraded countertops, Sub-Zero double-door refrigerator, stainless appliances, and gas cooking. Off the living room, there is a private balcony with an area to grill and entertain. Down the hallway, you'll find the spacious primary bedroom with great natural light, two closets, and a stylish en-suite bathroom featuring a glass shower and double vanity. You'll also find the second bedroom and full bathroom on this level. Upstairs, enjoy an additional loft living area, large home office space with a built-in desk, and your PRIVATE ROOFTOP TERRACE! This expansive terrace has sweeping city views and is the perfect place to relax or entertain guests. To top it off, this unit also comes with a low fee, a RESERVED PARKING space and extra storage in the building! Located in the heart of the U Street Corridor, you're one block to Metro and a short walk to tons of popular restaurants, the new Whole Foods, and lots of entertainment and nightlife options. Hurry - this modern penthouse condo won't last long! Walk Score: 99 Bike Score: 93

    This property is off market, which means it's not currently listed for sale or rent on Zillow. This may be different from what's available on other websites or public sources.

    Facts & features

    Interior

    Bedrooms & bathrooms
    • Bedrooms: 3
    • Bathrooms: 2
    • Full bathrooms: 2
    Heating
    • Forced air, Heat pump
    Cooling
    • Central
    Appliances
    • Included: Dishwasher, Dryer, Garbage disposal, Microwave
    Features
    • Window Treatments, Recessed Lighting, Open Floorplan, Combination Dining/Living, Upgraded Countertops
    Interior area
    • Total interior livable area: 1,644 sqft
    • Finished area below ground: 0

    Property

    Parking
    • Total spaces: 1
    Features
    • Exterior features: Brick
    Lot
    • Size: 794 sqft
    Details
    • Parcel number: 03582185
    • Special conditions: Standard

    Construction

    Type & style
    • Home type: Condo
    • Architectural style: Contemporary
    Condition
    • Year built: 2008

    Community & neighborhood

    Location
    • Region: Washington

    Other

    Other facts
    • Heating: Forced Air, Heat Pump
    • Appliances: Dishwasher, Refrigerator, Disposal, Built-in Microwave, Dryer, Washer, Stainless Steel Appliance(s), Oven/Range - Gas
    • HeatingYN: true
    • CoolingYN: true
    • ConstructionMaterials: Brick
    • StoriesTotal: 1
    • Cooling: Heat Pump, Central Air
    • ArchitecturalStyle: Contemporary
    • InteriorFeatures: Window Treatments, Recessed Lighting, Open Floorplan, Combination Dining/Living, Upgraded Countertops
    • SpecialListingConditions: Standard
    • ParkingFeatures: Assigned, Off Street, Parking Lot
    • BelowGradeFinishedArea: 0
    • StructureType: Unit/Flat/Apartment
    • MlsStatus: Active
    • BuildingName: OLD CITY II
    • TaxAnnualAmount: 8116.0

    Price history

    DateEventPrice
    11/2/2022Sold$1,199,900$730/sqft
    Source: Bright MLS #DCDC2064620 Report a problem
    9/8/2022Contingent$1,199,900$730/sqft
    Source: Bright MLS #DCDC2064620 Report a problem
    9/7/2022Listed for sale$1,199,900-2%$730/sqft
    Source: Bright MLS #DCDC2064620 Report a problem
    1/8/2021Listing removed$1,225,000$745/sqft
    Source: Keller Williams #DCDC490114 Report a problem
    12/23/2020Pending sale$1,225,000$745/sqft
    Source: Keller Williams #DCDC490114 Report a problem
    12/23/2020Price change$1,225,000$745/sqft
    Source: Keller Williams Capitol Properties #DCDC490114 Report a problem
    12/22/2020Price change$1,225,000+2.2%$745/sqft
    Source: Keller Williams via MLS #DCDC490114 Report a problem
    12/21/2020Price change$1,198,900-2.1%$729/sqft
    Source: Keller Williams Capital Properties #DCDC490114 Report a problem
    12/17/2020Listed for sale$1,224,900$745/sqft
    Source: Keller Williams Capital Properties #DCDC490114 Report a problem
    12/14/2020Pending sale$1,224,900$745/sqft
    Source: Keller Williams Capital Properties #DCDC490114 Report a problem
    12/5/2020Price change$1,224,900+2.1%$745/sqft
    Source: Keller Williams Capital Properties #DCDC490114 Report a problem
    11/19/2020Price change$1,199,900-4%$730/sqft
    Source: Keller Williams Capital Properties #DCDC490114 Report a problem
    10/8/2020Listed for sale$1,249,900$760/sqft
    Source: Keller Williams Capital Properties #DCDC490114 Report a problem

    Public tax history

    YearProperty taxesTax assessment
    2025$9,089 +0.7%$1,084,890 +0.8%
    2024$9,024 +2.9%$1,076,770 -4.8%
    2023$8,771 -0.6%$1,130,610
    2022$8,824 +4.2%$1,130,610 +4.1%
    2021$8,467 +4.3%$1,085,810 +5.4%
    2020$8,117 +8.5%$1,030,590 +8.1%
    2018$7,480 +6.6%$953,380 +6.2%
    2017$7,018 +6.4%$898,070 +6%
    2016$6,594 +6.2%$847,420 +5.7%
    2015$6,208 +5%$801,730 +4.7%
    2014$5,915 +5.5%$766,050 +5.1%
    2013$5,606 +1.7%$728,580 +1.8%
    2012$5,510 $715,790
    2011$5,510 -17.9%$715,790 -16.5%
    2010$6,715 -7.9%$857,500
    2009$7,289 $857,500

    Find assessor info on the county website

    Neighborhood: Shaw

    Nearby schools

    GreatSchools rating
    Schools provided by the listing agent
    • District: DISTRICT OF COLUMBIA PUBLIC SCHOOLS

    Source: The MLS. This data may not be complete. We recommend contacting the local school district to confirm school assignments for this home.

    Get a cash offer in 3 minutes
    Find out how much your home could sell for in as little as 3 minutes with a no-obligation cash offer.
    Estimated market value
    $1,168,000
    Get a cash offer in 3 minutes
    Find out how much your home could sell for in as little as 3 minutes with a no-obligation cash offer.
    Estimated market value
    $1,168,000