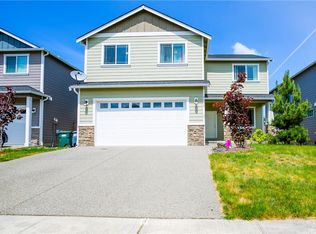
Great room concept plan by Pioneer Pacific at Southwind. 2 Story, 2438 sq ft home plan with open kitchen and great room, master bedroom, 3 more bedrooms and a bonus room upstairs. Den/Living room on the main. Kitchen with granite counters, tile backsplash and laminate flooring. Covered front porch and back patio, home has landscaping and fence. Utiltiy room is upstairs. Close to schools, community play ground, close to shopping and cross base HWY with access to JBLM.
This property is not currently displayed as for sale or rent on Zillow. This may be different from what's on other websites or public sources.