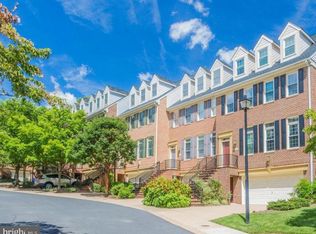
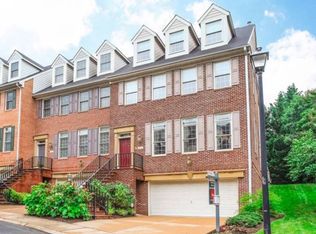
Perfectly located 3 bedroom, 3.5.5 bath townhouse with four finished levels in Hillcrest! This handsome brick home has over 3,500+ square feet of well-appointed living space featuring gleaming hardwood floors, crown molding, high ceilings and a 2-car attached garage. On the main level, enjoy formal living and dining rooms, both with built-ins and sharing a two-sided gas fireplace. The gourmet kitchen comes complete with granite counters, recessed lights, Dacor stainless steel appliances and a breakfast room. Step outside to a lovely rear patio. Upstairs, a spacious primary suite with gas fireplace and sitting room is followed by a second en suite bedroom and a conveniently located upstairs laundry room. Continue upstairs to a third en suite bedroom and office. Rounding out this spectacular floorplan is a lower level rec room with a 3rd gas fireplace and wet bar and the oversized garage with epoxy flooring and fantastic additional storage. All this, with easy access to I-66, Courthouse and Rosslyn Metros, and shops, dining and entertainment!
Sold for $1,550,000
Street View
$1,550,000
2117 21st Rd N, Arlington, VA 22201
3beds
3,532sqft
Townhouse
Built in 1995
2,189 Square Feet Lot
$1,714,400 Zestimate®
$439/sqft
$7,009 Estimated rent
Home value
$1,714,400
$1.63M - $1.80M
$7,009/mo
Zestimate® history
Loading...
Owner options
List your home for rent
$7,009/mo
Rent Zestimate®
Find your next renter with Zillow Rental Manager. Plus, with online applications, you can quickly screen prospective tenants – for free.
Learn more$7,009/mo
Rent Zestimate®
Refinance and save
$10,242/mo
Est. payment
Refinancing to a lower rate could help reduce your monthly payments and save thousands over the life of the loan.
See today's rates$10,242/mo
Est. payment
Explore your selling options
Work with a Zillow partner agent
Leverage their expertise and Zillow's premium Showcase listings to get your home seen by more buyers.
Get startedList with your own agent
Get your home in front of millions of buyers by listing it on Zillow.
Learn how to do itSell it yourself
Take full control of how buyers see your home on Zillow by listing For Sale by Owner (FSBO).
List your homeWhat's special
Gas fireplaceWet barFormal livingSpacious primary suiteHigh ceilingsGleaming hardwood floorsGranite counters
Zillow last checked:
Listing updated:
Listed by:
Will Gaskins 703-963-4216,
KW United,
Co-Listing Agent: Andrew J Biggers 202-431-2515,
KW United
Bought with:
Meg Ross, 0225075997
KW Metro Center
Source: Bright MLS,MLS#: VAAR2033410
Facts & features
Interior
Bedrooms & bathrooms
- Bedrooms: 3
- Bathrooms: 5
- Full bathrooms: 3
- 1/2 bathrooms: 2
- Main level bathrooms: 1
Basement
- Area: 1084
Heating
- Heat Pump, Forced Air, Natural Gas
Cooling
- Central Air, Ceiling Fan(s), Zoned, Electric
Appliances
- Included: Microwave, Cooktop, Dishwasher, Disposal, Extra Refrigerator/Freezer, Ice Maker, Oven, Refrigerator, Washer, Central Vacuum, Dryer, Humidifier, Intercom, Stainless Steel Appliance(s), Electric Water Heater
- Laundry: Upper Level, Laundry Room
Features
- Attic, Built-in Features, Ceiling Fan(s), Crown Molding, Kitchen Island, Primary Bath(s), Recessed Lighting, Soaking Tub, Bathroom - Stall Shower, Upgraded Countertops, Walk-In Closet(s), Bar, Wine Storage, Central Vacuum, Dining Area, Floor Plan - Traditional, Formal/Separate Dining Room, Eat-in Kitchen
- Flooring: Hardwood, Ceramic Tile, Carpet, Wood
- Basement: Finished,Sump Pump
- Number of fireplaces: 3
- Fireplace features: Gas/Propane, Marble
Interior area
- Total structure area: 4,135
- Total interior livable area: 3,532 sqft
- Finished area above ground: 3,051
- Finished area below ground: 481
Property
Parking
- Total spaces: 2
- Parking features: Garage Faces Front, Garage Door Opener, Inside Entrance, Driveway, Attached
- Attached garage spaces: 2
- Has uncovered spaces: Yes
- Details: Garage Sqft: 450
Accessibility
- Accessibility features: None
Features
- Levels: Four
- Stories: 4
- Patio & porch: Patio
- Pool features: None
Lot
- Size: 2,189 sqft
Details
- Additional structures: Above Grade, Below Grade
- Parcel number: 16004108
- Zoning: R-6
- Special conditions: Standard
- Other equipment: Intercom
Construction
Type & style
- Home type: Townhouse
- Architectural style: Traditional
- Property subtype: Townhouse
Materials
- Brick Front
- Foundation: Concrete Perimeter
- Roof: Architectural Shingle
Condition
- Excellent
- New construction: No
- Year built: 1995
Utilities & green energy
- Sewer: Public Sewer
- Water: Public
Community & neighborhood
Security
- Security features: Security System
Location
- Region: Arlington
- Subdivision: Hillcrest
HOA & financial
HOA
- Has HOA: Yes
- HOA fee: $862 quarterly
- Services included: Common Area Maintenance, Maintenance Grounds, Reserve Funds
- Association name: SPOUT RUN HOA
Other
Other facts
- Listing agreement: Exclusive Right To Sell
- Ownership: Fee Simple
Price history
| Date | Event | Price |
|---|---|---|
| 10/13/2023 | Sold | $1,550,000-1.6%$439/sqft |
Source:  Bright MLS #VAAR2033410 Report a problem Bright MLS #VAAR2033410 Report a problem | ||
| 9/19/2023 | Pending sale | $1,575,000$446/sqft |
Source: Bright MLS #VAAR2033410 Report a problem | ||
| 8/26/2023 | Contingent | $1,575,000$446/sqft |
Source: Bright MLS #VAAR2033410 Report a problem | ||
| 7/20/2023 | Listed for sale | $1,575,000+29.6%$446/sqft |
Source: Bright MLS #VAAR2033410 Report a problem | ||
| 9/28/2018 | Sold | $1,215,000-2.7%$344/sqft |
Source: Public Record Report a problem | ||
| 8/8/2018 | Pending sale | $1,249,000$354/sqft |
Source: Compass #1000302468 Report a problem | ||
| 3/23/2018 | Listed for sale | $1,249,000+169.9%$354/sqft |
Source: Compass #1000302468 Report a problem | ||
| 11/27/1995 | Sold | $462,699$131/sqft |
Source: Public Record Report a problem | ||
Public tax history
| Year | Property taxes | Tax assessment |
|---|---|---|
| 2025 | $15,930 | $1,542,100 |
| 2024 | $15,930 +14.5% | $1,542,100 +14.2% |
| 2023 | $13,911 +4.9% | $1,350,600 +4.9% |
| 2022 | $13,257 +4.6% | $1,287,100 +4.6% |
| 2021 | $12,670 +5.3% | $1,230,100 +4.8% |
| 2020 | $12,037 +2.7% | $1,173,200 +2.7% |
| 2019 | $11,718 +9.1% | $1,142,100 +6.9% |
| 2018 | $10,745 +6.5% | $1,068,100 +6.5% |
| 2017 | $10,086 +0.9% | $1,002,600 -0.6% |
| 2016 | $9,992 -0.5% | $1,008,300 |
| 2015 | $10,043 +3.7% | $1,008,300 +3.7% |
| 2014 | $9,685 +6.7% | $972,400 +7.8% |
| 2013 | $9,074 -10.3% | $902,000 |
| 2012 | $10,115 -5.6% | -- |
| 2011 | $10,716 | -- |
| 2009 | -- | -- |
| 2008 | -- | -- |
| 2007 | -- | -- |
| 2006 | -- | -- |
| 2005 | -- | -- |
| 2004 | -- | -- |
| 2003 | -- | -- |
| 2002 | -- | -- |
| 2001 | -- | $490,500 |
Find assessor info on the county website
Neighborhood: North Highland
Nearby schools
GreatSchools rating
- 9/10Taylor Elementary SchoolGrades: PK-5Distance: 1.6 mi
- 9/10Dorothy Hamm MiddleGrades: 6-8Distance: 1.4 mi
- 8/10Yorktown High SchoolGrades: 9-12Distance: 3 mi
Schools provided by the listing agent
- Elementary: Taylor
- Middle: Williamsburg
- High: Yorktown
- District: Arlington County Public Schools
Source: Bright MLS. This data may not be complete. We recommend contacting the local school district to confirm school assignments for this home.
Get a cash offer in 3 minutes
Find out how much your home could sell for in as little as 3 minutes with a no-obligation cash offer.
Estimated market value
$1,714,400
Get a cash offer in 3 minutes
Find out how much your home could sell for in as little as 3 minutes with a no-obligation cash offer.
Estimated market value
$1,714,400
- Virginia
- Arlington County
- Arlington
- 22201
- North Highland
- 2117 21st Rd N
Nearby cities
Nearby neighborhoods
Nearby zip codes
Other Arlington Topics
