Skip main navigation
Closed
  • $400,000

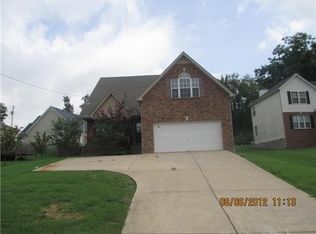
    2117 Academy Way, La Vergne, TN 37086

    3beds
    2,145sqft
    Single Family Residence, Residential
    Built in 1998
    0.39 Acres Lot
    $399,800 Zestimate®
    $186/sqft
    $2,339 Estimated rent

    Home value

    $399,800

    $376,000 - $424,000

    $2,339/mo

    Zestimate® history
    Loading
    Loading...

    Owner options

    List your home for rent

    $2,339/mo

    Rent Zestimate®

    Find your next renter with Zillow Rental Manager. Plus, with online applications, you can quickly screen prospective tenants – for free.

    Learn more

    $2,339/mo

    Rent Zestimate®

    Refinance and save

    $2,308/mo

    Est. payment

    Refinancing to a lower rate could help reduce your monthly payments and save thousands over the life of the loan.

    See today's rates

    $2,308/mo

    Est. payment

    Explore your selling options

    Work with a Zillow partner agent

    Leverage their expertise and Zillow's premium Showcase listings to get your home seen by more buyers.

    Get started

    List with your own agent

    Get your home in front of millions of buyers by listing it on Zillow.

    Learn how to do it

    Sell it yourself

    Take full control of how buyers see your home on Zillow by listing For Sale by Owner (FSBO).

    List your home

    What's special

    Fresh paintOpen kitchenLarge bonus roomLarge bedroomsHot tubBuilt in shelf
    LOCATION!!! NO HOA!!! This is your chance to purchase a home in the Rutherford County School Zone that is not only in an excellent location, but it's priced to sell and there is no HOA in this community! This 3 bedroom, 2.5 bathroom home is partially remodeled and ready for it's new owners. Some of it's features include the master bedroom on the main level, open kitchen with custom made pull out and tilting pantry drawers, large bonus room with built in shelf, large bedrooms, fresh paint, 29x19 covered porch, hot tub, 16x12 shed, poured additional parking on the side of the garage that is perfect for an RV, and a 50 amp plug in for RV. The backyard setting is private and the property line goes in to the woods behind the house. Make plans to see this one, while it's still available!

    Zillow last checked:

    Listing updated:

    Listing Provided by:

    Jon Laster 615-948-5062,

    Zach Taylor Real Estate,

    Rodney Kennedy 615-417-9257,

    Zach Taylor Real Estate

    Bought with:

    Raimundo Ferrer, 293164

    Reliant Realty ERA Powered

    Source: RealTracs MLS as distributed by MLS GRID,MLS#: 2883245MLS Logo

    Facts & features

    Interior

    Bedrooms & bathrooms
    • Bedrooms: 3
    • Bathrooms: 3
    • Full bathrooms: 2
    • 1/2 bathrooms: 1
    • Main level bedrooms: 1
    Heating
    • Central
    Cooling
    • Ceiling Fan(s), Central Air
    Appliances
    • Included: Electric Range, Dishwasher, Disposal, Dryer, Microwave, Refrigerator, Washer
    • Laundry: Electric Dryer Hookup, Washer Hookup
    Features
    • Bookcases, Built-in Features, Ceiling Fan(s), Extra Closets, Open Floorplan, Pantry, Walk-In Closet(s)
    • Flooring: Carpet, Wood, Tile
    • Basement: None,Crawl Space
    • Has fireplace: No
    Interior area
    • Total structure area: 2,145
    • Total interior livable area: 2,145 sqft
    • Finished area above ground: 2,145

    Property

    Parking
    • Total spaces: 4
    • Parking features: Garage Faces Front, Concrete
    • Attached garage spaces: 2
    • Uncovered spaces: 2
    Features
    • Levels: Two
    • Stories: 2
    • Patio & porch: Deck, Covered
    • Has spa: Yes
    • Spa features: Private
    Lot
    • Size: 0.39 Acres
    • Dimensions: 81.55 x 229.54 IRR
    • Features: Sloped
    • Topography: Sloped
    Details
    • Additional structures: Storage
    • Parcel number: 028A C 04100 R0015232
    • Special conditions: Standard

    Construction

    Type & style
    • Home type: SingleFamily
    • Architectural style: Traditional
    • Property subtype: Single Family Residence, Residential
    Materials
    • Brick, Vinyl Siding
    • Roof: Asphalt
    Condition
    • New construction: No
    • Year built: 1998

    Utilities & green energy

    • Sewer: Public Sewer
    • Water: Public
    • Utilities for property: Water Available

    Community & neighborhood

    Location
    • Region: La Vergne
    • Subdivision: Arbor Heights Ph 1

    Price history

    DateEventPrice
    9/9/2025Sold$400,000+0%$186/sqft
    Source: RealTracs MLS as distributed by MLS GRID #2883245 Report a problem
    7/13/2025Contingent$399,999$186/sqft
    Source: RealTracs MLS as distributed by MLS GRID #2883245 Report a problem
    6/28/2025Price change$399,999-2.4%$186/sqft
    Source: RealTracs MLS as distributed by MLS GRID #2883245 Report a problem
    6/4/2025Price change$409,999-3.5%$191/sqft
    Source: RealTracs MLS as distributed by MLS GRID #2883245 Report a problem
    5/16/2025Listed for sale$424,9990%$198/sqft
    Source: RealTracs MLS as distributed by MLS GRID #2883245 Report a problem
    3/31/2025Listing removed$425,000$198/sqft
    Source: RealTracs MLS as distributed by MLS GRID #2791426 Report a problem
    2/25/2025Price change$425,000-1.2%$198/sqft
    Source: RealTracs MLS as distributed by MLS GRID #2791426 Report a problem
    2/13/2025Listed for sale$430,000+221.1%$200/sqft
    Source: RealTracs MLS as distributed by MLS GRID #2791426 Report a problem
    1/14/1999Sold$133,900$62/sqft
    Source: Public Record Report a problem

    Public tax history

    YearProperty taxesTax assessment
    2025$2,154 $89,300
    2024$2,154 $89,300
    2023$2,154 +12.1%$89,300
    2022$1,922 +8.8%$89,300 +48%
    2021$1,767 $60,325
    2020$1,767 +39.6%$60,325
    2019$1,266 -25.3%$60,325
    2018$1,694 +5%$60,325 +35.8%
    2017$1,613 $44,425
    2016$1,613 -0.7%$44,425
    2015$1,624 $44,425 -7.5%
    2013$1,624 -2.6%$48,050
    2012$1,667 +0.1%$48,050
    2011$1,665 +16.9%$48,050
    2010$1,425 +5.1%$48,050 +4.2%
    2008$1,355 $46,100
    2007$1,355 -0.2%$46,100 -0.2%
    2006$1,358 +5.9%$46,175 +18.8%
    2005$1,282 $38,861
    2004$1,282 $38,861
    2002$1,282 $38,861
    2001-- $38,861 -71.9%
    2000-- $138,182

    Find assessor info on the county website

    Neighborhood: 37086

    Nearby schools

    GreatSchools rating
    Schools provided by the listing agent
    • Elementary: Cedar Grove Elementary
    • Middle: Rock Springs Middle School
    • High: Lavergne High School

    Source: RealTracs MLS as distributed by MLS GRID. This data may not be complete. We recommend contacting the local school district to confirm school assignments for this home.

    Get a cash offer in 3 minutes
    Find out how much your home could sell for in as little as 3 minutes with a no-obligation cash offer.
    Estimated market value
    $399,800
    Get a cash offer in 3 minutes
    Find out how much your home could sell for in as little as 3 minutes with a no-obligation cash offer.
    Estimated market value
    $399,800