Skip main navigation
Sold for $325,000
  • $325,000

    2117 Barbosa Ct, The Villages, FL 32159

    3beds
    1,627sqft
    Single Family Residence
    Built in 1998
    6,500 Square Feet Lot
    $315,700 Zestimate®
    $200/sqft
    $2,548 Estimated rent

    Home value

    $315,700

    $294,000 - $341,000

    $2,548/mo

    Zestimate® history
    Loading
    Loading...

    Owner options

    List your home for rent

    $2,548/mo

    Rent Zestimate®

    Find your next renter with Zillow Rental Manager. Plus, with online applications, you can quickly screen prospective tenants – for free.

    Learn more

    $2,548/mo

    Rent Zestimate®

    Refinance and save

    $2,256/mo

    Est. payment

    Refinancing to a lower rate could help reduce your monthly payments and save thousands over the life of the loan.

    See today's rates

    $2,256/mo

    Est. payment

    Explore your selling options

    Work with a Zillow partner agent

    Leverage their expertise and Zillow's premium Showcase listings to get your home seen by more buyers.

    Get started

    List with your own agent

    Get your home in front of millions of buyers by listing it on Zillow.

    Learn how to do it

    Sell it yourself

    Take full control of how buyers see your home on Zillow by listing For Sale by Owner (FSBO).

    List your home

    What's special

    Enclosed lanaiMultiple solar tubesRecently updated hvacFlexible spaceInside laundryIrrigation systemBuilt-in surround speakers
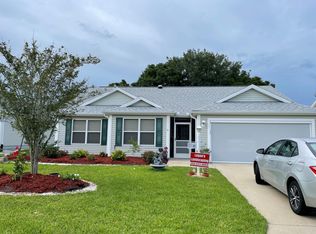
    BOND PAID! SELLER MOTIVATED! This beautifully designed 3-bedroom, 2-bathroom home offers a comfortable 1,627 sq ft of living space, perfectly blending modern amenities with functional elegance. Enjoy the convenience of a 2-car screened garage and a meticulously maintained interior featuring a recently updated HVAC (2019) and ROOF (2019). Delight in an acoustic treat with built-in surround speakers and multiple solar tubes that enhance the natural lighting throughout the home. The seamless layout includes an inside laundry, a master bath with a sleek stand-up shower, and an enclosed lanai perfect for relaxing evenings. The home is equipped with practical additions such as an irrigation system for easy lawn maintenance, a garage door opener, a water softener system, and protective lightning rods. The gutters are well-maintained, ensuring peace of mind during rainy seasons. Step outside to discover a thriving herb and flower garden just off the rear patio, offering a private retreat for gardening aficionados. The third bedroom, adaptable as a den or bonus room due to the absence of a closet, offers flexible space for your lifestyle needs. Offered at the perfect price, this home invites you to envision your new beginning while enjoying the comfort and sophistication it provides. Don’t miss out on this exquisite property that’s ready to be called home.

    Zillow last checked:

    Listing updated:

    Listed by:

    Robb Harrison 513-442-9083,

    ROBB HARRISON REALTY INC 352-877-2790

    Bought with:

    Amanda Fincher, LLC, 3399015

    REALTY EXECUTIVES IN THE VILLAGES

    Source: Stellar MLS,MLS#: OM684321MLS LogoOriginating MLS: Ocala - Marion

    Facts & features

    Interior

    Bedrooms & bathrooms
    • Bedrooms: 3
    • Bathrooms: 2
    • Full bathrooms: 2
    Primary bedroom
    • Features: Built-in Closet
    • Level: First
    Bedroom 2
    • Features: Built-in Closet
    • Level: First
    Bedroom 3
    • Features: No Closet
    • Level: First
    Dining room
    • Level: First
    Kitchen
    • Level: First
    Living room
    • Level: First
    Heating
    • Natural Gas
    Cooling
    • Central Air
    Appliances
    • Included: Dishwasher, Disposal, Dryer, Microwave, Range, Refrigerator, Washer
    • Laundry: Inside
    Features
    • Ceiling Fan(s), Split Bedroom, Thermostat, Vaulted Ceiling(s)
    • Flooring: Luxury Vinyl
    • Windows: Skylight(s)
    • Has fireplace: No
    Interior area
    • Total structure area: 2,225
    • Total interior livable area: 1,627 sqft

    Property

    Parking
    • Total spaces: 2
    • Parking features: Driveway, Off Street, On Street
    • Attached garage spaces: 2
    • Has uncovered spaces: Yes
    • Details: Garage Dimensions: 20x22
    Features
    • Levels: One
    • Stories: 1
    • Patio & porch: Enclosed
    • Exterior features: Garden, Irrigation System, Rain Gutters
    Lot
    • Size: 6,500 Square Feet
    • Dimensions: 65 x 100
    • Features: Cleared, Level
    • Residential vegetation: Mature Landscaping
    Details
    • Parcel number: D02C025
    • Zoning: PUD
    • Special conditions: None

    Construction

    Type & style
    • Home type: SingleFamily
    • Architectural style: Ranch
    • Property subtype: Single Family Residence
    Materials
    • Block, Concrete
    • Foundation: Slab
    • Roof: Shingle
    Condition
    • New construction: No
    • Year built: 1998

    Utilities & green energy

    • Sewer: Public Sewer
    • Water: Public
    • Utilities for property: Electricity Connected

    Community & HOA

    Community
    • Features: Community Mailbox, Deed Restrictions, Gated Community - No Guard, Golf
    • Security: Gated Community
    • Pet fee: $0 monthly
    • Senior community: Yes
    • Subdivision: THE VILLAGES OF SUMTER
    HOA
    • Has HOA: No
    • Services included: Pool Maintenance
    • HOA fee: $195 monthly
    Location
    • Region: The Villages

    Financial & listing details

    • Price per square foot: $200/sqft
    • Tax assessed value: $281,640
    • Annual tax amount: $1,844
    • Date on market: 8/21/2024
    • Cumulative days on market: 125 days
    • Listing terms: Cash,Conventional,FHA,VA Loan
    • Ownership: Fee Simple
    • Total actual rent: 0
    • Electric utility on property: Yes
    • Road surface type: Paved

    Price history

    DateEventPrice
    1/29/2025Sold$325,000-4.4%$200/sqft
    Source: Stellar MLS #OM684321 Report a problem
    12/25/2024Pending sale$340,000$209/sqft
    Source: Stellar MLS #OM684321 Report a problem
    10/28/2024Price change$340,000-1.4%$209/sqft
    Source: Stellar MLS #OM684321 Report a problem
    9/23/2024Price change$345,000-1.4%$212/sqft
    Source: Stellar MLS #OM684321 Report a problem
    8/21/2024Listed for sale$350,000+141.4%$215/sqft
    Source: Stellar MLS #OM684321 Report a problem
    5/9/2001Sold$145,000$89/sqft
    Source: Public Record Report a problem

    Public tax history

    YearProperty taxesTax assessment
    2025$2,177 +1.3%$190,030 +2.9%
    2024$2,149 +11.9%$184,680 +3%
    2023$1,921 +5.8%$179,310 +3%
    2022$1,815 -4.7%$174,090 +3%
    2021$1,905 -0.3%$169,020 +1.4%
    2020$1,910 $166,690 +2.3%
    2019$1,910 +0.4%$162,950 +1.9%
    2018$1,902 +8.8%$159,920 +2.1%
    2017$1,748 +1.8%$156,640 +2.1%
    2016$1,718 +3.7%$153,420 +0.7%
    2015$1,657 -0.6%$152,360 +0.8%
    2014$1,667 +0.2%$151,160 +1.5%
    2013$1,664 $148,930 +1.7%
    2012-- $146,450 +3%
    2011-- $142,188 +1.5%
    2010-- $140,087 +2.7%
    2009-- $136,405 +0.1%
    2008-- $136,269 +3%
    2007-- $132,300 +2.5%
    2006-- $129,074 +3%
    2005-- $125,315 +3%
    2004-- $121,666 -1.9%
    2003-- $124,000 +1.1%
    2002-- $122,645 +21.5%
    2001-- $100,968 -2.8%
    2000-- $103,868
    Find assessor info on the county website

    Neighborhood: 32159

    Nearby schools

    GreatSchools rating
    Schools provided by the listing agent
    • Elementary: Wildwood Elementary
    • Middle: South Sumter Middle
    • High: Wildwood High

    Source: Stellar MLS. This data may not be complete. We recommend contacting the local school district to confirm school assignments for this home.

    Get a cash offer in 3 minutes
    Find out how much your home could sell for in as little as 3 minutes with a no-obligation cash offer.
    Estimated market value
    $315,700
    Get a cash offer in 3 minutes
    Find out how much your home could sell for in as little as 3 minutes with a no-obligation cash offer.
    Estimated market value
    $315,700