Welcome to 2117 Becket Drive, where class meets comfort in the heart of Flower Mound. This beautifully finished 5-bedroom, 3.5-bathroom home with a dedicated office offers over 3,000 square feet of thoughtfully designed living space and is zoned to the highly sought-after Flower Mound High School. Step inside to warm wood floors, stylish lighting, and timeless granite countertops — a truly elevated space. The chef-inspired kitchen features a custom, oversized walk-in pantry with bountiful storage, perfect for entertaining or everyday life. The primary bedroom is conveniently located on the first floor, while the home office provides the ideal setup for remote work — or could easily double as a nursery or flex space. Step outside to your private pool oasis, complete with a hot tub — just in time for the Texas summer! Whether you're hosting guests or enjoying a quiet evening under the stars, this backyard offers resort-style relaxation right at home. Ideally located near top-rated schools, grocery stores, and dining, this home blends convenience and luxury in one of Flower Mound’s most desirable neighborhoods.
Sold
Price Unknown
2117 Becket Dr, Flower Mound, TX 75028
5beds
3,072sqft
Single Family Residence
Built in 1995
7,579 Square Feet Lot
$655,200 Zestimate®
$--/sqft
$4,108 Estimated rent
Home value
$655,200
$616,000 - $695,000
$4,108/mo
Zestimate® history
Owner options
List your home for rent
$4,108/mo
Rent Zestimate®
Find your next renter with Zillow Rental Manager. Plus, with online applications, you can quickly screen prospective tenants – for free.
$4,108/mo
Rent Zestimate®
Refinance and save
$448/mo
Est. payment
Refinancing to a lower rate could help reduce your monthly payments and save thousands over the life of the loan.
$448/mo
Est. payment
Explore your selling options
Work with a Zillow partner agent
Leverage their expertise and Zillow's premium Showcase listings to get your home seen by more buyers.
Get startedList with your own agent
Get your home in front of millions of buyers by listing it on Zillow.
Learn how to do itSell it yourself
Take full control of how buyers see your home on Zillow by listing For Sale by Owner (FSBO).
List your homeWhat's special
Stylish lightingPrivate pool oasisHot tubHome officeWarm wood floorsTimeless granite countertopsResort-style relaxation
Zillow last checked:
Listing updated:
Listed by:
Kendell Evans 0814295,
Keller Williams Realty-FM 972-874-1905
Bought with:
Dequan Sun
Weichert Realtors/Property Partners
Source: NTREIS,MLS#: 20935839
Facts & features
Interior
Bedrooms & bathrooms
- Bedrooms: 5
- Bathrooms: 4
- Full bathrooms: 3
- 1/2 bathrooms: 1
Primary bedroom
- Features: Sitting Area in Primary, Walk-In Closet(s)
- Level: First
- Dimensions: 18 x 14
Bedroom
- Features: Split Bedrooms, Walk-In Closet(s)
- Level: First
- Dimensions: 14 x 12
Bedroom
- Level: Second
- Dimensions: 16 x 12
Bedroom
- Features: Split Bedrooms, Walk-In Closet(s)
- Level: Second
- Dimensions: 12 x 11
Bedroom
- Features: Split Bedrooms, Walk-In Closet(s)
- Level: Second
- Dimensions: 12 x 12
Primary bathroom
- Features: Built-in Features, Dual Sinks, Double Vanity, En Suite Bathroom, Jetted Tub, Separate Shower
- Level: First
- Dimensions: 12 x 12
Breakfast room nook
- Level: First
- Dimensions: 11 x 11
Dining room
- Level: First
- Dimensions: 12 x 11
Family room
- Level: Second
- Dimensions: 18 x 18
Other
- Features: Jack and Jill Bath
- Level: Second
- Dimensions: 10 x 8
Other
- Level: Second
- Dimensions: 10 x 8
Half bath
- Level: First
- Dimensions: 3 x 7
Kitchen
- Features: Breakfast Bar, Built-in Features, Granite Counters, Kitchen Island, Pantry, Walk-In Pantry
- Level: First
- Dimensions: 13 x 12
Living room
- Level: First
- Dimensions: 21 x 16
Living room
- Level: First
- Dimensions: 13 x 12
Heating
- Central
Cooling
- Central Air, Ceiling Fan(s)
Appliances
- Included: Dishwasher, Electric Cooktop, Electric Oven, Disposal, Microwave, Wine Cooler
- Laundry: Laundry in Utility Room
Features
- Double Vanity, Eat-in Kitchen, Granite Counters, Kitchen Island, Pantry, Walk-In Closet(s)
- Flooring: Wood
- Windows: Window Coverings
- Has basement: No
- Number of fireplaces: 1
- Fireplace features: Living Room
Interior area
- Total interior livable area: 3,072 sqft
Property
Parking
- Total spaces: 2
- Parking features: Concrete, Door-Multi, Driveway, Garage Faces Front, Garage, Garage Door Opener, Inside Entrance, Kitchen Level
- Attached garage spaces: 2
- Has uncovered spaces: Yes
Features
- Levels: Two
- Stories: 2
- Patio & porch: Patio
- Pool features: Gunite, Heated, In Ground, Outdoor Pool, Pool, Pool Sweep, Pool/Spa Combo, Salt Water, Water Feature
- Fencing: Wood
Lot
- Size: 7,579 Square Feet
Details
- Parcel number: R171629
Construction
Type & style
- Home type: SingleFamily
- Architectural style: Traditional,Detached
- Property subtype: Single Family Residence
Materials
- Brick
- Roof: Asphalt
Condition
- Year built: 1995
Utilities & green energy
- Sewer: Public Sewer
- Water: Public
- Utilities for property: Sewer Available, Water Available
Community & HOA
Community
- Security: Security System, Carbon Monoxide Detector(s), Smoke Detector(s)
- Subdivision: Staton Oak Estates
HOA
- Has HOA: Yes
- Services included: All Facilities, Association Management, Insurance
- HOA fee: $448 annually
- HOA name: Associa PMG North Texas
- HOA phone: 214-368-4030
Location
- Region: Flower Mound
Financial & listing details
- Tax assessed value: $568,665
- Annual tax amount: $9,726
- Date on market: 5/15/2025
- Cumulative days on market: 3 days
Price history
| Date | Event | Price |
|---|---|---|
| 6/23/2025 | Sold | -- |
Source: NTREIS #20935839 Report a problem | ||
| 5/27/2025 | Pending sale | $665,000$216/sqft |
Source: NTREIS #20935839 Report a problem | ||
| 5/19/2025 | Contingent | $665,000$216/sqft |
Source: NTREIS #20935839 Report a problem | ||
| 5/15/2025 | Listed for sale | $665,000+43%$216/sqft |
Source: NTREIS #20935839 Report a problem | ||
| 3/19/2020 | Sold | -- |
Source: Agent Provided Report a problem | ||
| 3/9/2020 | Pending sale | $465,000$151/sqft |
Source: Monument Realty #14275082 Report a problem | ||
| 2/6/2020 | Listed for sale | $465,000+5.7%$151/sqft |
Source: Monument Realty #14275082 Report a problem | ||
| 12/22/2018 | Sold | -- |
Source: Agent Provided Report a problem | ||
| 11/26/2018 | Pending sale | $440,000$143/sqft |
Source: RE/MAX DFW Associates #13960653 Report a problem | ||
| 11/1/2018 | Listed for sale | $440,000+25.7%$143/sqft |
Source: RE/MAX DFW Associates #13960653 Report a problem | ||
| 7/15/2014 | Sold | -- |
Source: Agent Provided Report a problem | ||
| 5/30/2014 | Listed for sale | $350,000$114/sqft |
Source: Keller Williams Realty #12151858 Report a problem | ||
Public tax history
| Year | Property taxes | Tax assessment |
|---|---|---|
| 2025 | $7,600 -21.9% | $568,665 -1% |
| 2024 | $9,726 -8.3% | $574,479 -7.5% |
| 2023 | $10,605 +19.4% | $621,332 +30.1% |
| 2022 | $8,880 +1.9% | $477,607 +6.7% |
| 2021 | $8,715 +7.4% | $447,662 +5.7% |
| 2020 | $8,114 -2.6% | $423,557 +1.7% |
| 2019 | $8,327 +9.6% | $416,503 +8.6% |
| 2018 | $7,596 +5% | $383,545 +0.3% |
| 2017 | $7,232 | $382,402 +6.2% |
| 2016 | $7,232 +11.1% | $360,000 +4.4% |
| 2015 | $6,509 | $344,726 +12.1% |
| 2014 | $6,509 | $307,603 +10% |
| 2013 | $6,509 | $279,639 +1.2% |
| 2012 | -- | $276,313 +0.3% |
| 2011 | -- | $275,415 -3.3% |
| 2010 | -- | $284,794 +0.7% |
| 2009 | -- | $282,824 +6.8% |
| 2007 | $5,901 -3% | $264,781 +2.8% |
| 2006 | $6,086 +6.1% | $257,550 +4.1% |
| 2005 | $5,735 | $247,506 +1.2% |
| 2004 | -- | $244,493 -6.2% |
| 2003 | -- | $260,721 +3% |
| 2002 | -- | $253,121 +5.6% |
| 2001 | -- | $239,625 |
Find assessor info on the county website
Neighborhood: 75028
Nearby homes
- $524,6003 bd2 ba2.4k sqft2121 Becket Dr, Flower Mound, TX 75028Off Market
- $613,7004 bd3 ba2.6k sqft2113 Becket Dr, Flower Mound, TX 75028Off Market
- $587,8004 bd3 ba2.8k sqft2116 Sagebrush Dr, Flower Mound, TX 75028Off Market
- $568,7004 bd3 ba2.6k sqft2112 Sagebrush Dr, Flower Mound, TX 75028Off Market
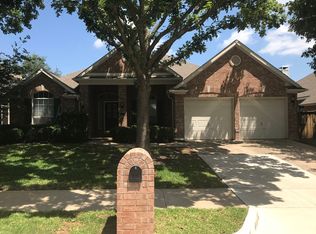
- $474,000-- bd2 ba1.9k sqft2109 Becket Dr, Flower Mound, TX 75028Off Market
- $524,0003 bd2 ba2.6k sqft2201 Becket Dr, Flower Mound, TX 75028Off Market
- $515,0004 bd2 ba1.9k sqft2120 Sagebrush Dr, Flower Mound, TX 75028Off Market
- $535,1004 bd2 ba2.2k sqft2108 Sagebrush Dr, Flower Mound, TX 75028Off Market
Nearby schools
GreatSchools rating
- 10/10Forest Vista Elementary SchoolGrades: PK-5Distance: 1.2 mi
- 9/10Forestwood Middle SchoolGrades: 6-8Distance: 0.6 mi
- 9/10Flower Mound High SchoolGrades: 9-12Distance: 1.3 mi
Schools provided by the listing agent
- Elementary: Forest Vista
- Middle: Forestwood
- High: Flower Mound
- District: Lewisville ISD
Source: NTREIS. This data may not be complete. We recommend contacting the local school district to confirm school assignments for this home.
Get a cash offer in 3 minutes
Find out how much your home could sell for in as little as 3 minutes with a no-obligation cash offer.
Estimated market value
$655,200
Get a cash offer in 3 minutes
Find out how much your home could sell for in as little as 3 minutes with a no-obligation cash offer.
Estimated market value
$655,200
- Texas
- Denton County
- Flower Mound
- 75028
- 2117 Becket Dr
Nearby cities
Nearby neighborhoods
Nearby zip codes
Other Flower Mound Topics
