Skip main navigation
Sold for $400,000
  • $400,000

    2117 Briarway Dr, Clearwater, FL 33763

    3beds
    1,373sqft
    Single Family Residence
    Built in 1985
    10,755 Square Feet Lot
    $400,700 Zestimate®
    $291/sqft
    $2,832 Estimated rent

    Home value

    $400,700

    $365,000 - $441,000

    $2,832/mo

    Zestimate® history
    Loading
    Loading...

    Owner options

    List your home for rent

    $2,832/mo

    Rent Zestimate®

    Find your next renter with Zillow Rental Manager. Plus, with online applications, you can quickly screen prospective tenants – for free.

    Learn more

    $2,832/mo

    Rent Zestimate®

    Refinance and save

    $2,733/mo

    Est. payment

    Refinancing to a lower rate could help reduce your monthly payments and save thousands over the life of the loan.

    See today's rates

    $2,733/mo

    Est. payment

    Explore your selling options

    Work with a Zillow partner agent

    Leverage their expertise and Zillow's premium Showcase listings to get your home seen by more buyers.

    Get started

    List with your own agent

    Get your home in front of millions of buyers by listing it on Zillow.

    Learn how to do it

    Sell it yourself

    Take full control of how buyers see your home on Zillow by listing For Sale by Owner (FSBO).

    List your home

    What's special

    Granite countertopsTropical areca palmsPrivate backyardCeiling fanEnsuite bathroomOpen floor planCharming curb appeal
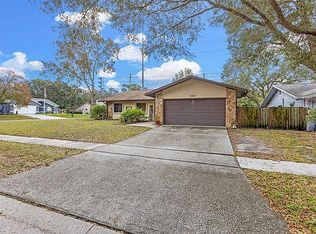
    Come and discover this beautiful Cypress Point home in the heart of Clearwater! From the moment you hear the key turn in the door, you’ll know you’re unlocking “home”. Situated on a beautiful lot with a private backyard and tropical areca palms, the charming curb appeal foretells the feeling that great future memories will be made here. Upon entering, you will love the highly desirable open floor plan with vaulted ceilings and sliding doors that lead out to a large patio. The kitchen flows into the family room over a large center island and is complete with solar tube lighting for a light and bright atmosphere. Boasting of updated kitchen cabinetry and granite countertops, this center island will become the center of your family life for nightly homework projects, late night dinners and Saturday morning pancakes. Neutral color palettes flow through the entire home and the owners suite is generously sized with a large closet, a ceiling fan and an ensuite bathroom. Stepping into the backyard, it’s fully fenced for your furry friends and little ones alike. Plus, the patio area is ideal for your summer BBQ’s and sipping your morning coffee! Unexpected Extras Include: New HVAC 2022, Spacious 2 Car Garage with laundry and No Flood Insurance Required!!! Ideally located near the social ambiance area of downtown areas Dunedin, this home is also just minutes from America’s best sugary sand beaches. Do not delay ... Schedule your appointment today!

    Zillow last checked:

    Listing updated:

    Listed by:

    Micaela Morenz, PA 727-871-3688,

    BLAKE REAL ESTATE INC 727-359-0388

    Bought with:

    Dave Doherty, 3314217

    TOM TUCKER REALTY

    Source: Stellar MLS,MLS#: TB8422351MLS LogoOriginating MLS: Suncoast Tampa

    Facts & features

    Interior

    Bedrooms & bathrooms
    • Bedrooms: 3
    • Bathrooms: 2
    • Full bathrooms: 2
    Rooms
    • Room types: Family Room, Great Room
    Primary bedroom
    • Description: Room1
    • Features: Ceiling Fan(s), Walk-In Closet(s)
    • Level: First
    • Area: 180 Square Feet
    • Dimensions: 12x15
    Bedroom 2
    • Description: Room2
    • Features: Ceiling Fan(s), Built-in Closet
    • Level: First
    Kitchen
    • Description: Room3
    • Features: Pantry
    • Level: First
    • Area: 100 Square Feet
    • Dimensions: 10x10
    Living room
    • Description: Room4
    • Level: First
    • Area: 400 Square Feet
    • Dimensions: 20x20
    Heating
    • Central
    Cooling
    • Central Air
    Appliances
    • Included: Convection Oven, Cooktop, Dishwasher, Ice Maker, Microwave, Refrigerator
    • Laundry: In Garage, Washer Hookup
    Features
    • Ceiling Fan(s), High Ceilings, Kitchen/Family Room Combo, Living Room/Dining Room Combo, Open Floorplan, Primary Bedroom Main Floor, Stone Counters, Walk-In Closet(s)
    • Flooring: Ceramic Tile, Tile
    • Doors: Sliding Doors
    • Has fireplace: No
    • Common walls with other units/homes: Corner Unit
    Interior area
    • Total structure area: 1,373
    • Total interior livable area: 1,373 sqft

    Property

    Parking
    • Total spaces: 2
    • Parking features: Garage Door Opener, Off Street
    • Attached garage spaces: 2
    Features
    • Levels: One
    • Stories: 1
    • Patio & porch: Porch, Screened
    • Exterior features: Sidewalk
    Lot
    • Size: 10,755 Square Feet
    • Dimensions: 135 ft x 80 ft
    • Features: Conservation Area, Sidewalk
    • Residential vegetation: Trees/Landscaped
    Details
    • Parcel number: 362815202030000630
    • Zoning: R-3
    • Special conditions: None

    Construction

    Type & style
    • Home type: SingleFamily
    • Architectural style: Bungalow,Florida,Ranch
    • Property subtype: Single Family Residence
    Materials
    • Block, Stucco
    • Foundation: Slab
    • Roof: Shingle
    Condition
    • Completed
    • New construction: No
    • Year built: 1985

    Utilities & green energy

    • Sewer: Public Sewer
    • Water: Public
    • Utilities for property: BB/HS Internet Available, Cable Available, Electricity Available, Sewer Available, Water Available

    Community & HOA

    Community
    • Features: Sidewalks
    • Pet fee: $0 monthly
    • Subdivision: CYPRESS POINT
    HOA
    • Has HOA: No
    Location
    • Region: Clearwater

    Financial & listing details

    • Price per square foot: $291/sqft
    • Tax assessed value: $430,146
    • Annual tax amount: $7,272
    • Date on market: 8/28/2025
    • Cumulative days on market: 99 days
    • Listing terms: Cash,Conventional,FHA,VA Loan
    • Ownership: Fee Simple
    • Total actual rent: 0
    • Electric utility on property: Yes
    • Road surface type: Paved, Asphalt

    Price history

    DateEventPrice
    1/15/2026Sold$400,000-3.6%$291/sqft
    Source: Stellar MLS #TB8422351 Report a problem
    12/8/2025Pending sale$415,000$302/sqft
    Source: Stellar MLS #TB8422351 Report a problem
    10/31/2025Price change$415,000-4.6%$302/sqft
    Source: Stellar MLS #TB8422351 Report a problem
    10/13/2025Price change$435,000-3.1%$317/sqft
    Source: Stellar MLS #TB8422351 Report a problem
    8/28/2025Listed for sale$449,000+2%$327/sqft
    Source: Stellar MLS #TB8422351 Report a problem
    5/24/2023Listing removed--
    Source: Zillow Rentals Report a problem
    5/2/2023Price change$2,395-7.7%$2/sqft
    Source: Zillow Rentals Report a problem
    3/31/2023Price change$2,595-7.2%$2/sqft
    Source: Zillow Rentals Report a problem
    3/17/2023Price change$2,795-3.5%$2/sqft
    Source: Zillow Rentals Report a problem
    2/28/2023Price change$2,895-3.3%$2/sqft
    Source: Zillow Rentals Report a problem
    2/14/2023Price change$2,995-3.2%$2/sqft
    Source: Zillow Rentals Report a problem
    1/26/2023Price change$3,095-3.1%$2/sqft
    Source: Zillow Rentals Report a problem
    1/14/2023Listed for rent$3,195$2/sqft
    Source: Zillow Rentals Report a problem
    10/11/2022Sold$440,000+203.4%$320/sqft
    Source: Public Record Report a problem
    9/12/2014Sold$145,000$106/sqft
    Source: Public Record Report a problem
    7/19/2014Price change$145,000-1.4%$106/sqft
    Source: WINDSTAR REAL ESTATE GROUP #U7703374 Report a problem
    7/14/2014Listed for sale$147,000$107/sqft
    Source: WINDSTAR REAL ESTATE GROUP #U7703374 Report a problem

    Public tax history

    YearProperty taxesTax assessment
    2024$7,575 +1.2%$430,146 +6.1%
    2023$7,488 +31.4%$405,558 +44.3%
    2022$5,700 +8.5%$280,972 +10%
    2021$5,253 +9.4%$255,429 +10%
    2020$4,800 +4.7%$232,208 +7.7%
    2019$4,584 $215,632 +0.2%
    2018$4,584 +5.3%$215,241 +17.5%
    2017$4,353 +20.3%$183,147 +12.6%
    2016$3,619 +7.5%$162,678 +10.5%
    2015$3,368 +142.1%$147,279 +51.1%
    2014$1,391 +1.3%$97,441 +1.5%
    2013$1,374 +11.9%$96,001 +1.7%
    2012$1,227 $94,396 -12.4%
    2011-- $107,763 -0.1%
    2010-- $107,877 +2.7%
    2009-- $105,041 +0.1%
    2008$1,342 $104,936 +3%
    2007-- $101,880 -30.8%
    2005-- $147,300 +2.1%
    2004$1,547 +0.7%$144,300 +16.1%
    2003$1,536 +5.4%$124,300 +8%
    2002$1,457 $115,100 +8.1%
    2001$1,457 +7.3%$106,500 +12.8%
    2000$1,358 $94,400
    Find assessor info on the county website

    Neighborhood: 33763

    Nearby schools

    GreatSchools rating
    Schools provided by the listing agent
    • Elementary: Leila G Davis Elementary-PN
    • Middle: Safety Harbor Middle-PN
    • High: Dunedin High-PN

    Source: Stellar MLS. This data may not be complete. We recommend contacting the local school district to confirm school assignments for this home.

    Get a cash offer in 3 minutes
    Find out how much your home could sell for in as little as 3 minutes with a no-obligation cash offer.
    Estimated market value
    $400,700
    Get a cash offer in 3 minutes
    Find out how much your home could sell for in as little as 3 minutes with a no-obligation cash offer.
    Estimated market value
    $400,700