Perched atop La Canada’s Sagebrush neighborhood are these Webster Wilie mid-century treasures. The long time Owners have loved their sanctuary up here, though only a short commute from their careers at JPL. The drive up Ocean View always felt like they were returning to their vacation home.
Their stewardship and care are evident throughout this pride of ownership Wilie design on this secluded cul-de-sac. The formal entry opens to a large living room with beautiful wood flooring and a large windows looking over the private rear grounds. The kitchen has been tastefully remodeled with all new cabinetry, granite counters, and stainless appliances that will please any family chef. This culinary delight opens to the dining and family rooms that enjoy a beautiful fireplace and large glass sliders that open to the covered outdoor entertaining area.
The entry also leads to the bedroom wing with three bedrooms and two tastefully remodeled baths. The primary suite enjoys a large closet with custom built-ins and its own primary bath with a clever glass slider that provides private access to the spa. The large rear yard is a wonderful surprise with a beautiful pool, spa, and pampered gardens. There is also an amazing backyard BBQ kitchen that is the pride of its space craft engineer. The same is true of the well designed front yard hardscape and landscaping. Just a few of the features include a concrete tile roof, central air and heating, a detached two car garage, and, of course, the award-winning schools of this sought after neighborhood.
Sold for $1,700,000
Listed by: Craig Estates & Fine Propertie • Craig Farestveit • Contact: craig@craigestates.com
Bought with: KORUS Real Estate
Tax assessed value
$1,700,000
2117 Bristow Dr, La Canada Flintridge, CA 91011
3beds
1,598sqft
Single Family Residence
Built in 1962
9,905 Square Feet Lot
$1,967,500 Zestimate®
$1,064/sqft
$6,034 Estimated rent
Home value
$1,967,500
$1.81M - $2.12M
$6,034/mo
Zestimate® history
Owner options
List your home for rent
$6,034/mo
Rent Zestimate®
Find your next renter with Zillow Rental Manager. Plus, with online applications, you can quickly screen prospective tenants – for free.
$6,034/mo
Rent Zestimate®
Refinance and save
$10,874/mo
Est. payment
Refinancing to a lower rate could help reduce your monthly payments and save thousands over the life of the loan.
$10,874/mo
Est. payment
Explore your selling options
Work with a Zillow partner agent
Leverage their expertise and Zillow's premium Showcase listings to get your home seen by more buyers.
Get startedList with your own agent
Get your home in front of millions of buyers by listing it on Zillow.
Learn how to do itSell it yourself
Take full control of how buyers see your home on Zillow by listing For Sale by Owner (FSBO).
List your homeWhat's special
Beautiful poolBeautiful fireplaceLarge rear yardPrivate rear groundsPampered gardensSecluded cul-de-sacPrimary suite
Zillow last checked:
Listing updated:
Listed by:
Craig Farestveit DRE #00990645 craig@craigestates.com,
Craig Estates & Fine Propertie
Bought with:
Kyi Lee, DRE #01815410
KORUS Real Estate
Source: CRMLS,MLS#: GD25159261 Originating MLS: California Regional MLS
Originating MLS: California Regional MLSFacts & features
Interior
Bedrooms & bathrooms
- Bedrooms: 3
- Bathrooms: 2
- Full bathrooms: 2
- Main level bathrooms: 2
- Main level bedrooms: 3
Rooms
- Room types: Bedroom, Center Hall, Entry/Foyer, Family Room, Living Room, Primary Bedroom, Dining Room
Primary bedroom
- Features: Primary Suite
Bedroom
- Features: All Bedrooms Down
Bathroom
- Features: Remodeled
Kitchen
- Features: Granite Counters, Kitchen Island, Remodeled, Updated Kitchen
Heating
- Central
Cooling
- Central Air
Appliances
- Included: 6 Burner Stove, Double Oven
- Laundry: In Garage
Features
- Separate/Formal Dining Room, Granite Counters, See Remarks, All Bedrooms Down, Primary Suite
- Flooring: See Remarks, Tile, Wood
- Has fireplace: Yes
- Fireplace features: Family Room
- Common walls with other units/homes: No Common Walls
Interior area
- Total interior livable area: 1,598 sqft
Property
Parking
- Total spaces: 2
- Parking features: Driveway, Garage, Paved
- Garage spaces: 2
Features
- Levels: One
- Stories: 1
- Entry location: 1
- Patio & porch: Covered
- Has private pool: Yes
- Pool features: In Ground, Private
- Has spa: Yes
- Spa features: In Ground, Private
- Has view: Yes
- View description: Mountain(s)
Lot
- Size: 9,905 Square Feet
- Features: Back Yard, Front Yard, Garden
Details
- Parcel number: 5870032030
- Zoning: LFR110000*
- Special conditions: Standard,Trust
Construction
Type & style
- Home type: SingleFamily
- Architectural style: Mid-Century Modern
- Property subtype: Single Family Residence
Materials
- Roof: Concrete,See Remarks
Condition
- New construction: No
- Year built: 1962
Utilities & green energy
- Electric: Standard
- Sewer: Public Sewer
- Water: See Remarks
- Utilities for property: See Remarks
Community & HOA
Community
- Features: Biking, Hiking
Location
- Region: La Canada Flintridge
Financial & listing details
- Price per square foot: $1,064/sqft
- Tax assessed value: $1,700,000
- Date on market: 7/18/2025
- Cumulative days on market: 13 days
- Listing terms: Cash,Cash to New Loan
- Road surface type: Paved
Price history
| Date | Event | Price |
|---|---|---|
| 9/3/2025 | Sold | $1,700,000+6.6%$1,064/sqft |
Source:  CRMLS #GD25159261 Report a problem CRMLS #GD25159261 Report a problem | ||
| 8/15/2025 | Pending sale | $1,595,000$998/sqft |
Source: CRMLS #GD25159261 Report a problem | ||
| 7/31/2025 | Contingent | $1,595,000$998/sqft |
Source: CRMLS #GD25159261 Report a problem | ||
| 7/18/2025 | Listed for sale | $1,595,000$998/sqft |
Source: CRMLS #GD25159261 Report a problem | ||
Public tax history
| Year | Property taxes | Tax assessment |
|---|---|---|
| 2026 | -- | $1,700,000 +146.3% |
| 2025 | $8,323 +3.9% | $690,187 +2% |
| 2024 | $8,011 +2.9% | $676,655 +2% |
| 2023 | $7,788 +5.1% | $663,388 +2% |
| 2022 | $7,412 +1.8% | $650,381 +2% |
| 2021 | $7,283 +1.4% | $637,629 +1% |
| 2020 | $7,180 | $631,092 +2% |
| 2019 | $7,180 +5.9% | $618,718 +2% |
| 2018 | $6,781 | $606,588 +2% |
| 2017 | $6,781 +1.6% | $594,696 +2% |
| 2016 | $6,674 +3.2% | $583,036 +1.5% |
| 2015 | $6,465 +3.1% | $574,279 +2.7% |
| 2014 | $6,273 | $559,114 +2.5% |
| 2012 | -- | $545,676 +2% |
| 2011 | -- | $534,977 +0.8% |
| 2010 | -- | $530,980 -0.2% |
| 2009 | -- | $532,243 +2% |
| 2008 | -- | $521,808 +2% |
| 2007 | -- | $511,577 +2% |
| 2006 | -- | $501,547 |
| 2005 | -- | $501,547 +4% |
| 2004 | -- | $482,073 +1.9% |
| 2003 | -- | $473,238 +7.7% |
| 2002 | -- | $439,400 +12.7% |
| 2000 | -- | $390,000 |
Find assessor info on the county website
Neighborhood: 91011
Nearby homes
- $1,725,2004 bd2 ba2.1k sqft2125 Bristow Dr, La Canada Flintridge, CA 91011Off Market
- $1,802,4003 bd1 ba1.9k sqft2111 Bristow Dr, La Canada Flintridge, CA 91011Off Market
- $1,726,6004 bd2 ba2.2k sqft2120 Bristow Dr, La Canada Flintridge, CA 91011Off Market
- $1,997,1004 bd3 ba2.2k sqft2112 Bristow Dr, La Canada Flintridge, CA 91011Off Market
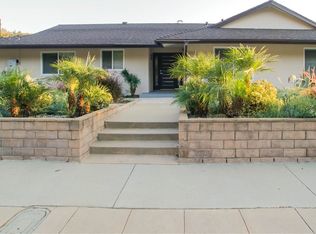
- $1,689,3003 bd2 ba1.4k sqft5728 Ocean View Blvd, La Canada Flintridge, CA 91011Off Market
- $1,744,9003 bd2 ba1.7k sqft2012 Derwood Dr, La Canada Flintridge, CA 91011Off Market
- $1,633,3003 bd2 ba1.4k sqft5724 Ocean View Blvd, La Canada Flintridge, CA 91011Off Market
- $1,502,3003 bd2 ba1.7k sqft2006 Derwood Dr, La Canada Flintridge, CA 91011Off Market
Nearby schools
GreatSchools rating
- 9/10Mountain Avenue Elementary SchoolGrades: K-6Distance: 1.1 mi
- 8/10Rosemont Middle SchoolGrades: 7-8Distance: 1.2 mi
- 10/10Crescenta Valley High SchoolGrades: 9-12Distance: 1.6 mi
Get a cash offer in 3 minutes
Find out how much your home could sell for in as little as 3 minutes with a no-obligation cash offer.
Estimated market value
$1,967,500
Get a cash offer in 3 minutes
Find out how much your home could sell for in as little as 3 minutes with a no-obligation cash offer.
Estimated market value
$1,967,500
- California
- Los Angeles County
- La Canada Flintridge
- 91011
- 2117 Bristow Dr
Nearby cities
Nearby zip codes
Other La Canada Flintridge Topics
- Apartments for Rent in 91011
- Houses for Sale in 91011
- Houses for Rent in 91011
- 91011 Real Estate
- La Canada Flintridge Condos
- Houses for Sale in La Canada Flintridge
- Newest Listings in La Canada Flintridge
- La Canada Flintridge Home Values
- La Canada Flintridge Real Estate Agents
- La Canada Flintridge Refinance
- La Canada Flintridge Mortgage Rates
