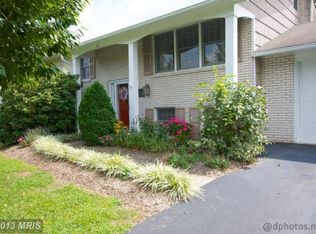
Updated, oversized split foyer in sought after Fallston school district with private pool, TWO primary bedrooms and fully finished basement living space plus so much more! This property had a two story addition built on the rear in 2003 adding a second primary bedroom with attached full bathroom and additional family room/den area, and additional finished space on the lower level as well as a large 450sf, trex deck built at the same time. Inside you will find this home was meticulously well kept and cared for. The upper level includes 4 bedrooms, including both primary bedrooms with full bathrooms attached to both. The remaining 2 bedrooms are very spacious and there is a full bath located in the hallway just outside those bedrooms featuring a tub shower and a huge vanity with vast countertop space. On the lower level there is a large but cozy family room area featuring a fireplace with a pellet stove insert, as well as a 5th bedroom and a half bath. On this level you will also find two unfinished rooms with utilities and ample space for storage. There is also a bonus room on the rear of the lower level that was part of the addition and it features a wet bar and great bonus space for a rec room, home gym, or whatever you desire. Back upstairs, the custom kitchen boasts a huge peninsula with a ton of extra countertop space, an eat-in bar as well as base cabinets underneath for extra storage. The cabinets are topped off with elegant 3 piece crown molding and solid granite countertops. The microwave, dishwasher and stove have all been updated within the past 5 years. The custom tile backsplash is exquisite and tie in with the laminate flooring perfectly. In the original living room you will find carpet on the floors currently but it is believed to have solid hardwood underneath matching that of the dining room. In the back of the house is the addition which includes a second living room open to the dining room and kitchen and down the hall is the super private, expansive primary bedroom with plenty of space for your king bed and a beautifully updated bathroom featuring tons of cabinet space , a jetted "jacuzzi" bathtub under a gorgeous bay window, and a corner shower stall. The second primary bedroom is down the hall of the original side of the house and is also spacious with a full bath attached consisting of an oversized shower stall with updated tile surround. Outside is an attached 1 car garage, a gorgeous composite deck wrapping around the rear, a brick patio adjoining the 18' round pool, and a very spacious 16x24 shed set into the hill providing two levels of storage with the lower level having access from the back. Further details include; oil furnace w/ 275 gal indoor tank and ext fill neck, new roof in 2023, 2 HVAC zones, water softener system, attic exhaust fan, flooring in attic for extra storage, plus the fridge and freezer in the basement are included and an added bonus, the sellers will purchase a 1 YR HOME WARRANTY INCLUDED for the buyers at settlement. Come see this exceptionally well kept and expansive split level home in sought after Fallston school districts before it's gone! Septic inspected with 100% satisfactory hydraulic load test on 5/31/24.
Sold for $538,000
Zillow last checked:
Listing updated:
Bought with:
Bob Mikelskas, 0225266340
Rosario Realty
Source: Bright MLS,MLS#: MDHR2030314
Price history
| Date | Event | Price |
|---|---|---|
| 8/9/2024 | Sold | $538,000-2%$181/sqft |
Source:  Bright MLS #MDHR2030314 Report a problem Bright MLS #MDHR2030314 Report a problem | ||
| 7/18/2024 | Pending sale | $549,000$185/sqft |
Source: Bright MLS #MDHR2030314 Report a problem | ||
| 6/27/2024 | Price change | $549,000-2%$185/sqft |
Source: Bright MLS #MDHR2030314 Report a problem | ||
| 6/14/2024 | Listed for sale | $560,000$189/sqft |
Source: Bright MLS #MDHR2030314 Report a problem | ||
| 5/16/2024 | Listing removed | -- |
Source: Bright MLS #MDHR2030314 Report a problem | ||
| 5/6/2024 | Pending sale | $560,000$189/sqft |
Source: Bright MLS #MDHR2030314 Report a problem | ||
| 4/15/2024 | Listed for sale | $560,000+187.2%$189/sqft |
Source: Bright MLS #MDHR2030314 Report a problem | ||
| 9/29/2000 | Sold | $195,000+14.7%$66/sqft |
Source: Public Record Report a problem | ||
| 8/21/1995 | Sold | $170,000$57/sqft |
Source: Public Record Report a problem | ||
Nearby homes
Get a cash offer in 3 minutes
Find out how much your home could sell for in as little as 3 minutes with a no-obligation cash offer.
Estimated market value
$577,300
