Skip main navigation
Closed
  • $152,000

    2117 Brooklyn Ave, Fort Wayne, IN 46802

    3beds
    1,180sqft
    Single Family Residence
    Built in 1944
    5,662.8 Square Feet Lot
    $159,900 Zestimate®
    $--/sqft
    $1,460 Estimated rent

    Home value

    $159,900

    $144,000 - $177,000

    $1,460/mo

    Zestimate® history
    Loading
    Loading...

    Owner options

    List your home for rent

    $1,460/mo

    Rent Zestimate®

    Find your next renter with Zillow Rental Manager. Plus, with online applications, you can quickly screen prospective tenants – for free.

    Learn more

    $1,460/mo

    Rent Zestimate®

    Refinance and save

    $963/mo

    Est. payment

    Refinancing to a lower rate could help reduce your monthly payments and save thousands over the life of the loan.

    See today's rates

    $963/mo

    Est. payment

    Explore your selling options

    Work with a Zillow partner agent

    Leverage their expertise and Zillow's premium Showcase listings to get your home seen by more buyers.

    Get started

    List with your own agent

    Get your home in front of millions of buyers by listing it on Zillow.

    Learn how to do it

    Sell it yourself

    Take full control of how buyers see your home on Zillow by listing For Sale by Owner (FSBO).

    List your home

    What's special

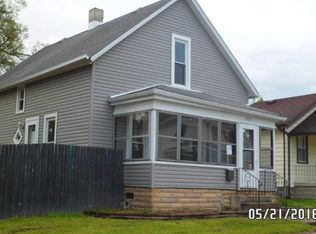
    Back on market through no fault of seller! You will fall in love with this lovely 3 bedroom cape cod home that has been freshly painted, all new carpet and vinyl flooring. Many updates and improvements over the years. This has so much to offer for your enjoyment and is move in ready down to the details. Low maintenance exterior and all at an affordable price. Kitchen has new stainless steel sink and counter top. Large master bedroom has a built in shelving area. A 12 X 9.5 landing room makes a perfect office or reading room with a large walk-in closet and storage space. Updated full bath has a new vanity, sink and new linen cabinet. Newer front door has oval glass. Home has a lot of replacement windows and gives a bright feeling to all the rooms. Ceiling fans in all 3 bedrooms. New blinds on the windows. Basement has 3 rooms and offers areas for your hobbies, and all is freshly painted. 11X11 hobby room has a window and closet. Newer furnace and hot water heater in the large room which is also the laundry area. New central air. Enjoy the covered patio off the dining room. Backyard has privacy fence and the oversized 1 car garage with workshop area and garage door opener. Lot is an irregular shape, and the dimensions are from the public record assessment card.

    Zillow last checked:

    Listing updated:

    Listed by:

    Sharon White sharon@sharonwhite.com,

    Premier Inc., REALTORS

    Bought with:

    Katie A Brown, RB14039175

    Mike Thomas Assoc., Inc

    Source: IRMLS,MLS#: 202444084MLS Logo

    Facts & features

    Interior

    Bedrooms & bathrooms
    • Bedrooms: 3
    • Bathrooms: 1
    • Full bathrooms: 1
    • Main level bedrooms: 2
    Bedroom 1
    • Level: Main
    Bedroom 2
    • Level: Main
    Dining room
    • Level: Main
    • Area: 90
    • Dimensions: 10 x 9
    Kitchen
    • Level: Main
    • Area: 96
    • Dimensions: 12 x 8
    Living room
    • Level: Main
    • Area: 204
    • Dimensions: 17 x 12
    Heating
    • Natural Gas, Forced Air
    Cooling
    • Central Air, Ceiling Fan(s)
    Appliances
    • Included: Range/Oven Hook Up Gas, Microwave, Refrigerator, Gas Range
    • Laundry: Dryer Hook Up Gas/Elec, Washer Hookup
    Features
    • Ceiling Fan(s), Laminate Counters, Split Br Floor Plan
    • Flooring: Carpet, Laminate, Vinyl
    • Windows: Blinds
    • Basement: Crawl Space,Partial,Concrete
    • Has fireplace: No
    Interior area
    • Total structure area: 1,900
    • Total interior livable area: 1,180 sqft
    • Finished area above ground: 1,180
    • Finished area below ground: 0

    Property

    Parking
    • Total spaces: 1
    • Parking features: Detached, Garage Door Opener
    • Garage spaces: 1
    Features
    • Levels: One and One Half
    • Stories: 1
    • Patio & porch: Covered, Porch Covered
    • Fencing: Wood
    Lot
    • Size: 5,662 sqft
    • Dimensions: 42x214x170x50
    • Features: Irregular Lot, Level, City/Town/Suburb, Near Walking Trail
    Details
    • Parcel number: 021210332005.000074

    Construction

    Type & style
    • Home type: SingleFamily
    • Architectural style: Cape Cod
    • Property subtype: Single Family Residence
    Materials
    • Aluminum Siding
    • Roof: Asphalt
    Condition
    • New construction: No
    • Year built: 1944

    Utilities & green energy

    • Gas: NIPSCO
    • Sewer: City
    • Water: City, Fort Wayne City Utilities

    Community & neighborhood

    Community
    • Community features: Sidewalks
    Location
    • Region: Fort Wayne
    • Subdivision: Electric

    Other

    Other facts
    • Listing terms: Conventional,FHA,VA Loan

    Price history

    DateEventPrice
    1/16/2025Sold$152,000-1.9%
    Source: IRMLS #202444084 Report a problem
    12/23/2024Pending sale$155,000
    Source: IRMLS #202444084 Report a problem
    12/16/2024Listed for sale$155,000
    Source: IRMLS #202444084 Report a problem
    11/27/2024Pending sale$155,000
    Source: IRMLS #202444084 Report a problem
    11/14/2024Listed for sale$155,000+344.4%
    Source: IRMLS #202444084 Report a problem
    9/16/2003Sold$34,875$30/sqft
    Source: Public Record Report a problem

    Public tax history

    YearProperty taxesTax assessment
    2025$2,215 +33.5%$130,400 +34.6%
    2024$1,660 +60.2%$96,900 +33.5%
    2023$1,036 +41.9%$72,600 +57.5%
    2022$730 +13.9%$46,100 +41.4%
    2021$641 -10.8%$32,600 +11.3%
    2020$719 -1.8%$29,300 -11.2%
    2019$732 +13.3%$33,000 -1.2%
    2018$646 +2.6%$33,400 +14.4%
    2017$630 +5.2%$29,200 +1%
    2016$599 +31.6%$28,900 +32%
    2014$455 -1.2%$21,900 -1.4%
    2013$461 +23.2%$22,200 +18.7%
    2011$374 $18,700 -31%
    2010-- $27,100 -29.2%
    2007-- $38,300 +14%
    2005-- $33,600
    2004-- $33,600 +111.3%
    2001-- $15,900 +200%
    1999-- $5,300

    Find assessor info on the county website

    Neighborhood: Westfield

    Nearby schools

    GreatSchools rating
    Schools provided by the listing agent
    • Elementary: Study
    • Middle: Kekionga
    • High: South Side
    • District: Fort Wayne Community

    Source: IRMLS. This data may not be complete. We recommend contacting the local school district to confirm school assignments for this home.

    Get pre-qualified for a loan
    At Zillow Home Loans, we can pre-qualify you in as little as 5 minutes with no impact to your credit score.

    An equal housing lender. NMLS #10287.

    Sell for more on Zillow
    Get a Zillow Showcase℠ listing at no additional cost and you could sell for .
    $159,900
    2% more
    +$3,198
    With Zillow Showcase(estimated)
    $163,098