Available Now - UNFURNISHED
$4,450 Per Month
$4,450 Security Deposit
Utilities Not Included
Gardening Included
Pet Policy Flexible
Full-House Water Filter
Reverse Osmosis Filtered Water Faucet
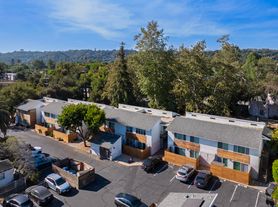
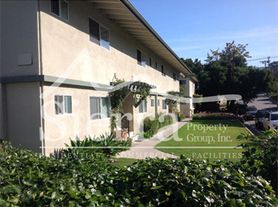
Welcome to Castillo Cottages, ideally situated near Cottage Hospital, the De La Vina dining corridor, and Downtown Santa Barbara. This spacious standalone condo offers the privacy and feel of a single-family home within an intimate six-unit community.
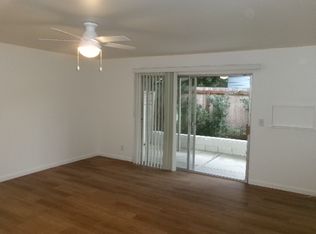
The home features a private enclosed garden, space for one car in the garage, and numerous recent upgrades, including a tankless water heater, kitchen appliances, a Tesla charging station, and an in-unit washer and dryer.
Enjoy comfortable, low-maintenance living in one of Santa Barbara's most convenient locations, with easy access to shopping, dining, medical facilities, and downtown amenities.
Available for immediate occupancy. Seeking a long-term tenant for a 12 to 18-month lease.
Available Now Long-Term Unfurnished
Lease Terms
Monthly Rent: $4,450
Security Deposit: $4,450
Lease Term: 12 months or 18 months
Availability: Immediate
Furnished: No
Pets: Policy is Flexible
Parking: Oversized private two-car garage
Laundry: In-unit washer & dryer
EV Charging: Tesla charging station
Utilities: Not Included Except for Gardening
Smoking: No smoking
Apartment for rent
Apartment
Available now
Cats, dogs OK
In unit laundry
Garage parking
Forced air
What's special
Spacious standalone condoOversized private two-car garageTesla charging stationKitchen appliancesPrivate enclosed gardenIn-unit washer and dryerTankless water heater
- 34 days |
- -- |
- -- |
Zillow last checked:
Listing updated:
Travel times
Facts & features
Interior
Bedrooms & bathrooms
- Bedrooms: 1
- Bathrooms: 2
- Full bathrooms: 1
- 1/2 bathrooms: 1
Heating
- Forced Air
Appliances
- Included: Dishwasher, Dryer, Freezer, Microwave Oven, Oven, Refrigerator, Washer
- Laundry: In Unit
Features
- Flooring: Hardwood
Interior area
- Total interior livable area: 991 sqft
Property
Parking
- Parking features: Detached, Garage
- Has garage: Yes
- Details: Contact manager
Features
- Patio & porch: Patio
Details
- Additional structures: Garage(s)
- Parcel number: 025670004
Construction
Type & style
- Home type: Apartment
- Property subtype: Apartment
Building
Management
- Pets allowed: Yes
Community & HOA
Location
- Region: Santa Barbara
Financial & listing details
- Lease term: 1 Year
Price history
| Date | Event | Price |
|---|---|---|
| 9/28/2026 | Price change | $4,450-6.3%$4/sqft |
Source: Zillow Rentals Report a problem | ||
| 9/14/2026 | Price change | $4,750-4%$5/sqft |
Source: Zillow Rentals Report a problem | ||
| 9/9/2026 | Listed for rent | $4,950$5/sqft |
Source: Zillow Rentals Report a problem | ||
| 9/4/2026 | Sold | $1,075,000-1.8%$1,085/sqft |
Source:  SBMLS #26-1609 Report a problem SBMLS #26-1609 Report a problem | ||
| 8/5/2026 | Contingent | $1,095,000$1,105/sqft |
Source: SBMLS #26-1609 Report a problem | ||
| 7/22/2026 | Listed for sale | $1,095,000+13.5%$1,105/sqft |
Source: SBMLS #26-1609 Report a problem | ||
| 3/25/2022 | Sold | $965,000+11%$974/sqft |
Source: SBMLS #22-734 Report a problem | ||
| 3/11/2022 | Pending sale | $869,000$877/sqft |
Source: SBMLS #22-734 Report a problem | ||
| 3/10/2022 | Listed for sale | $869,000+55.2%$877/sqft |
Source: SBMLS #22-734 Report a problem | ||
| 11/12/2014 | Sold | $560,000+68.2%$565/sqft |
Source: Public Record Report a problem | ||
| 6/4/2012 | Sold | $333,000+1.7%$336/sqft |
Source: Public Record Report a problem | ||
| 4/7/2012 | Price change | $327,500-0.7%$330/sqft |
Source: Coldwell Banker Residential Brokerage - Montecito #12-899 Report a problem | ||
| 3/20/2012 | Listed for sale | $329,900-18.2%$333/sqft |
Source: Coldwell Banker Residential Brokerage - Montecito #12-899 Report a problem | ||
| 11/21/2011 | Sold | $403,233+17.9%$407/sqft |
Source: Public Record Report a problem | ||
| 3/31/2010 | Sold | $342,000$345/sqft |
Source: Agent Provided Report a problem | ||