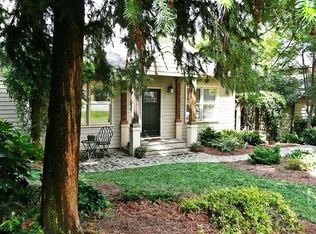
Home totally remodeled in 2004 designed by Jeanine DeVaney, featuring updated open first floor footprint, custom kitchen with cherry cabinets and granite counter tops, recessed lighting through-out, and in-law bedroom and full bath on 1st floor. Covered screened in back porch with IPA hardwood deck floor and craftsman style accents to match the charter of the neighborhood. The 2nd floor includes 3 bedroom 2 bath with a master suite featuring 2 walk-in closets, 15 ft bathroom ceiling, walk in duel showers, deep oval tub. and commode sectioned off master bath area. Also, 2nd floor laundry room with full sink and cabinets.
This property is not currently displayed as for sale or rent on Zillow. This may be different from what's on other websites or public sources.