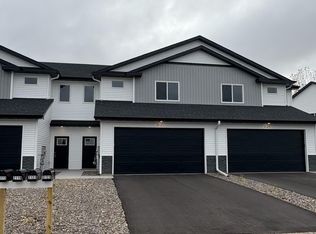
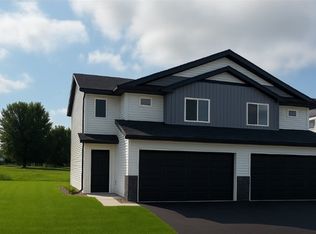
Welcome to 2117 Cleveland Way S – a brand-new end-unit townhome in the heart of Cambridge, MN, offering modern comfort and low-maintenance living. This thoughtfully designed 3-bedroom, 3-bath home features a bright and open main floor with a stylish kitchen, complete with stainless steel appliances and sleek cabinetry. A convenient half bath is located just off the foyer, and the attached two-stall garage makes daily life seamless.
Upstairs, all three bedrooms, the laundry room, and a versatile loft space are located on one level—perfect for easy living and privacy from the main floor. The spacious primary suite includes a private three-quarter bath with double sinks and a large walk-in closet, offering a quiet retreat at the end of the day. The two additional bedrooms share a full bath, and the loft is ideal for a home office, playroom, or second living area.
With clean lines, modern finishes, and smart layout choices, this home is built for today’s lifestyle. Whether you're a first-time buyer, downsizing, or looking for an easy-to-maintain property, 2117 Cleveland Way S delivers comfort, functionality, and style—all wrapped up in new construction peace of mind. Don’t miss your chance to make this turnkey townhome your own.
Closed
Zillow last checked:
Listing updated:
Bought with:
Joseph Weinzetl
SODL
Source: NorthstarMLS as distributed by MLS GRID,MLS#: 7043966
Price history
| Date | Event | Price |
|---|---|---|
| 5/18/2026 | Sold | $275,000-1.8%$143/sqft |
Source:  NorthstarMLS as distributed by MLS GRID #7043966 Report a problem NorthstarMLS as distributed by MLS GRID #7043966 Report a problem | ||
| 4/26/2026 | Pending sale | $279,900$146/sqft |
Source: NorthstarMLS as distributed by MLS GRID #7043966 Report a problem | ||
| 3/26/2026 | Listed for sale | $279,900-1.8%$146/sqft |
Source: NorthstarMLS as distributed by MLS GRID #7043966 Report a problem | ||
| 3/24/2026 | Listing removed | $284,900$148/sqft |
Source: NorthstarMLS as distributed by MLS GRID #7009164 Report a problem | ||
| 1/15/2026 | Listed for sale | $284,900-1.7%$148/sqft |
Source: NorthstarMLS as distributed by MLS GRID #7009164 Report a problem | ||
| 12/23/2025 | Listing removed | $289,900$151/sqft |
Source: NorthstarMLS as distributed by MLS GRID #6808385 Report a problem | ||
| 10/23/2025 | Listed for sale | $289,900-6.5%$151/sqft |
Source: NorthstarMLS as distributed by MLS GRID #6808385 Report a problem | ||
| 9/8/2025 | Listing removed | $309,900$161/sqft |
Source: NorthstarMLS as distributed by MLS GRID #6763765 Report a problem | ||
| 7/31/2025 | Listed for sale | $309,900+158.3%$161/sqft |
Source: NorthstarMLS as distributed by MLS GRID #6763765 Report a problem | ||
| 3/7/2025 | Sold | $120,000$63/sqft |
Source: Public Record Report a problem | ||

Get a cash offer in 3 minutes
Find out how much your home could sell for in as little as 3 minutes with a no-obligation cash offer.
Estimated market value
$275,900
