Immerse Yourself in Light and Style.
This stunning home seamlessly blends open living with practical design, perfect for those who appreciate the finer details.
From the welcoming porch, step into a light-filled foyer that hints at the beauty within. The modern kitchen, a chef's dream, boasts designer finishes and a center island ideal for entertaining. Conversation flows effortlessly between the kitchen, the sunny dining area, and the spacious living room, creating a truly inviting atmosphere. A formal dining room provides a more intimate setting for special occasions.
Unwind in the luxurious first-floor master suite, featuring thoughtful details and a walk-in closet with built-in organizers. Upstairs, two generously sized bedrooms, each with walk-in closets, offer a haven for family or guests. The expansive finished bonus room provides endless possibilities - a playroom, media center, or the perfect spot for hobbies.
This home is a masterpiece of both function and beauty, waiting for you to create lasting memories. 3 bed, 3 bath master on main.
Sold for $395,000
$395,000
2117 Coleman Drive, Winterville, NC 28590
3beds
2,470sqft
Single Family Residence
Built in 2018
0.26 Acres Lot
$416,000 Zestimate®
$160/sqft
$2,194 Estimated rent
Home value
$416,000
$395,000 - $437,000
$2,194/mo
Zestimate® history
Owner options
List your home for rent
$2,194/mo
Rent Zestimate®
Find your next renter with Zillow Rental Manager. Plus, with online applications, you can quickly screen prospective tenants – for free.
$2,194/mo
Rent Zestimate®
Refinance and save
$2,440/mo
Est. payment
Refinancing to a lower rate could help reduce your monthly payments and save thousands over the life of the loan.
$2,440/mo
Est. payment
Explore your selling options
Work with a Zillow partner agent
Leverage their expertise and Zillow's premium Showcase listings to get your home seen by more buyers.
Get startedList with your own agent
Get your home in front of millions of buyers by listing it on Zillow.
Learn how to do itSell it yourself
Take full control of how buyers see your home on Zillow by listing For Sale by Owner (FSBO).
List your homeWhat's special
Light - filled foyerExpansive finished bonus roomCenter islandOpen livingModern kitchenPractical designFormal dining room
Zillow last checked:
Listing updated:
Listed by:
Richard McCracken 910-504-5956,
REAL Broker LLC
Bought with:
Elise Karriker, 314273
Rob Hall Realty
Source: Hive MLS,MLS#: 100430555 Originating MLS: Johnston County Association of REALTORS
Originating MLS: Johnston County Association of REALTORSFacts & features
Interior
Bedrooms & bathrooms
- Bedrooms: 3
- Bathrooms: 3
- Full bathrooms: 2
- 1/2 bathrooms: 1
Rooms
- Room types: Dining Room
Primary bedroom
- Level: Non Primary Living Area
Dining room
- Features: Formal, Eat-in Kitchen
Heating
- Heat Pump, Electric
Cooling
- Central Air
Appliances
- Included: Electric Cooktop, Built-In Microwave, Refrigerator, Dishwasher
- Laundry: Laundry Room
Features
- Master Downstairs, Walk-in Closet(s), High Ceilings, Mud Room, Blinds/Shades, Gas Log, Walk-In Closet(s)
- Flooring: Carpet, LVT/LVP
- Basement: None
- Attic: Walk-In
- Has fireplace: Yes
- Fireplace features: Gas Log
Interior area
- Total structure area: 2,470
- Total interior livable area: 2,470 sqft
Property
Parking
- Total spaces: 2
- Parking features: Garage Faces Front, Concrete, On Site
Features
- Levels: Two
- Stories: 2
- Patio & porch: Covered, Patio, Porch
- Pool features: None
- Fencing: None
- Waterfront features: None
Lot
- Size: 0.26 Acres
- Dimensions: 70 x 150 x 75 x 149
Details
- Parcel number: 070181
- Zoning: R6S
- Special conditions: Standard
Construction
Type & style
- Home type: SingleFamily
- Property subtype: Single Family Residence
Materials
- Shake Siding, Aluminum Siding, Brick, Vinyl Siding
- Foundation: Slab
- Roof: Architectural Shingle
Condition
- New construction: No
- Year built: 2018
Utilities & green energy
- Sewer: Public Sewer
- Water: Public
- Utilities for property: Sewer Available, Water Available
Community & HOA
Community
- Security: Smoke Detector(s)
- Subdivision: Bedford Village
HOA
- Has HOA: No
- Amenities included: None
Location
- Region: Winterville
Financial & listing details
- Price per square foot: $160/sqft
- Tax assessed value: $262,325
- Annual tax amount: $3,210
- Date on market: 8/18/2025
- Cumulative days on market: 60 days
- Listing agreement: Exclusive Right To Sell
- Listing terms: Cash,Conventional,FHA,VA Loan
Price history
| Date | Event | Price |
|---|---|---|
| 7/1/2024 | Sold | $395,000-5.7%$160/sqft |
Source:  Hive MLS #100430555 Report a problem Hive MLS #100430555 Report a problem | ||
| 4/29/2024 | Pending sale | $419,000$170/sqft |
Source: Hive MLS #100430555 Report a problem | ||
| 4/15/2024 | Price change | $419,000-2.3%$170/sqft |
Source: Hive MLS #100430555 Report a problem | ||
| 4/7/2024 | Price change | $429,000-2.3%$174/sqft |
Source: Hive MLS #100430555 Report a problem | ||
| 3/30/2024 | Listed for sale | $439,000+59.1%$178/sqft |
Source: Hive MLS #100430555 Report a problem | ||
| 9/19/2018 | Sold | $276,000$112/sqft |
Source: Hive MLS #100104530 Report a problem | ||
| 8/20/2018 | Pending sale | $276,000+2.3%$112/sqft |
Source: BHHS PRIME PROPERTIES #100104530 Report a problem | ||
| 4/25/2018 | Price change | $269,900+0.3%$109/sqft |
Source: BHHS PRIME PROPERTIES #100104530 Report a problem | ||
| 3/8/2018 | Listed for sale | $269,000+525.6%$109/sqft |
Source: BHHS PRIME PROPERTIES #100104530 Report a problem | ||
| 9/5/2014 | Listing removed | $43,000$17/sqft |
Source: THE EVANS COMPANY #111006 Report a problem | ||
| 9/6/2013 | Listed for sale | $43,000$17/sqft |
Source: THE EVANS COMPANY #111006 Report a problem | ||
Public tax history
| Year | Property taxes | Tax assessment |
|---|---|---|
| 2025 | $4,017 +0.3% | $402,690 |
| 2024 | $4,005 +24.7% | $402,690 +53.5% |
| 2023 | $3,211 +0.4% | $262,325 |
| 2022 | $3,199 | $262,325 |
| 2021 | -- | $262,325 |
| 2020 | $3,225 -1.1% | $262,325 +3% |
| 2019 | $3,261 +605.9% | $254,781 +91% |
| 2018 | $462 | $133,401 +281.1% |
| 2017 | $462 | $35,000 |
| 2016 | $462 | $35,000 -9.1% |
| 2015 | $462 | $38,500 |
| 2014 | $462 | $38,500 |
| 2013 | -- | $38,500 |
| 2012 | -- | $38,500 -8.3% |
| 2011 | -- | $42,000 |
| 2010 | -- | $42,000 |
| 2009 | -- | $42,000 |
| 2008 | -- | $42,000 |
Find assessor info on the county website
Neighborhood: Bedford
Nearby homes
- $388,9003 bd3 ba2.3k sqft2125 Coleman Dr, Winterville, NC 28590Off Market
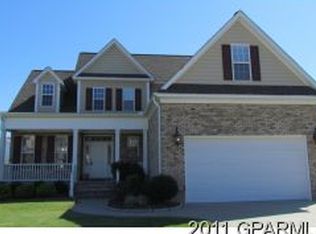
- $472,8000.26 Acres2111 Coleman Dr, Winterville, NC 28590Off Market
- $407,3003 bd3 ba2.6k sqft2127 Coleman Dr, Winterville, NC 28590Off Market
- $394,400-- bd2 ba2.2k sqft3708 Ashcroft Dr, Winterville, NC 28590Off Market
- $394,0004 bd3 ba2.5k sqft3712 Ashcroft Dr, Winterville, NC 28590Sold
- $426,5004 bd3 ba2.6k sqft3704 Ashcroft Dr, Winterville, NC 28590Off Market
- $514,300-- bd2 ba2.7k sqft3700 Ashcroft Dr, Winterville, NC 28590Off Market
- $354,8003 bd3 ba2k sqft2120 Coleman Dr, Winterville, NC 28590Off Market
Nearby schools
GreatSchools rating
- 3/10South Greenville Elementary SchoolGrades: PK-5Distance: 2.7 mi
- 6/10E B Aycock Middle SchoolGrades: 6-8Distance: 1.9 mi
- 6/10Junius H Rose HighGrades: 9-12Distance: 2.3 mi
Schools provided by the listing agent
- Elementary: South Greenville
- Middle: A.G. Cox
- High: J.H. Rose High School
Source: Hive MLS. This data may not be complete. We recommend contacting the local school district to confirm school assignments for this home.


Get pre-qualified for a loan
At Zillow Home Loans, we can pre-qualify you in as little as 5 minutes with no impact to your credit score.An equal housing lender. NMLS #10287.
Sell for more on Zillow
Get a Zillow Showcase℠ listing at no additional cost and you could sell for .
$416,000
2% more
+$8,320
With Zillow Showcase(estimated)
$424,320
- North Carolina
- Pitt County
- Greenville
- 28590
- Bedford
- 2117 Coleman Drive
Nearby cities
Nearby neighborhoods
Nearby zip codes
Other Greenville Topics
