What an amazing home! This home is one in a thousand. The owners poured a huge amount of work into every detail of this home. There is no sign in the yard. Please look for the big white letters "2117" on the front of the house.
Walk inside to a living room with solid floors. The living room has plenty of room for your sectional couch or whatever you wish. The stairs have automatic LED lights to make sure you can always see. Upstairs, the kitchen and dining room have it all. The island is rocked, the granite countertops are immaculate, and the floor is easy to clean solid floor. The kitchen has plenty of room and is well apportioned.
The laundry room is in the main hallway with easy access to all the bedrooms. The primary bedroom and bathroom roomy and in top condition. The primary bathroom even has a jacuzzi for relaxing after a long day at work. Upstairs has two additional bedrooms with lots of living area. The downstairs has a bedroom, a full bathroom, a family room, and a bonus room. The family room is cozy with a fireplace. The three car garage has an epoxy floor, making it easy to keep clean. The deck has been recently updated and is ready for you to enjoy. A shed, on a cement slab, completes the backyard. The detail and care put into this home is unbelievable. The light switches are alternating and complimentary colors, the balusters on the exterior railings coordinate, the trim boards on the privacy fence are painted to match the trim on the house, the stone work in front is unreal. Everything is in great condition.
The owners had a pre-inspection completed on the house, along with a radon test. The pre-inspection showed no significant issues and showed the house is ready for new owners. The radon test came back with no issues. Come take a look at this beautiful home!
Sold
Price Unknown
2117 Cottonwood St, Leavenworth, KS 66048
4beds
2,451sqft
Single Family Residence
Built in 2006
9,120 Square Feet Lot
$380,800 Zestimate®
$--/sqft
$2,336 Estimated rent
Home value
$380,800
$362,000 - $400,000
$2,336/mo
Zestimate® history
Owner options
List your home for rent
$2,336/mo
Rent Zestimate®
Find your next renter with Zillow Rental Manager. Plus, with online applications, you can quickly screen prospective tenants – for free.
$2,336/mo
Rent Zestimate®
Refinance and save
Refinancing to a lower rate could help reduce your monthly payments and save thousands over the life of the loan.
Explore your selling options
Work with a Zillow partner agent
Leverage their expertise and Zillow's premium Showcase listings to get your home seen by more buyers.
Get startedList with your own agent
Get your home in front of millions of buyers by listing it on Zillow.
Learn how to do itSell it yourself
Take full control of how buyers see your home on Zillow by listing For Sale by Owner (FSBO).
List your homeWhat's special
Solid floorsAutomatic led lights
Zillow last checked:
Listing updated:
Listed by:
John Maxwell 913-704-8555,
Platinum Realty LLC
Bought with:
Katelin Meyers, SP00236560
Realty Executives
Source: Heartland MLS as distributed by MLS GRID,MLS#: 2513833
Facts & features
Interior
Bedrooms & bathrooms
- Bedrooms: 4
- Bathrooms: 3
- Full bathrooms: 3
Bedroom 2
- Features: All Carpet
- Level: First
Bedroom 4
- Features: All Carpet
- Level: Basement
Primary bathroom
- Features: All Carpet
- Level: First
Bathroom 1
- Level: First
Bathroom 2
- Level: First
Bathroom 3
- Level: Basement
Family room
- Features: All Carpet
- Level: First
Kitchen
- Level: First
Laundry
- Level: First
Heating
- Natural Gas
Cooling
- Electric
Appliances
- Included: Dishwasher, Disposal, Microwave, Built-In Electric Oven
- Laundry: Bedroom Level, Main Level
Features
- Ceiling Fan(s), Kitchen Island, Pantry, Walk-In Closet(s)
- Flooring: Carpet, Luxury Vinyl, Tile, Wood
- Doors: Storm Door(s)
- Basement: Concrete,Daylight,Egress Window(s),Finished,Walk-Out Access
- Number of fireplaces: 1
- Fireplace features: Basement
Interior area
- Total structure area: 2,451
- Total interior livable area: 2,451 sqft
- Finished area above ground: 1,631
- Finished area below ground: 820
Property
Parking
- Total spaces: 3
- Parking features: Attached, Built-In, Garage Door Opener, Garage Faces Front
- Attached garage spaces: 3
Features
- Patio & porch: Deck, Covered
- Spa features: Bath
- Fencing: Privacy,Wood
Lot
- Size: 9,120 Square Feet
- Dimensions: 76 x 120
Details
- Additional structures: Shed(s)
- Parcel number: 1051500000073.000
Construction
Type & style
- Home type: SingleFamily
- Architectural style: Contemporary,Craftsman
- Property subtype: Single Family Residence
Materials
- Frame
- Roof: Composition
Condition
- Year built: 2006
Utilities & green energy
- Sewer: Public Sewer
- Water: Public
Community & HOA
Community
- Subdivision: Branches
HOA
- Has HOA: No
- Amenities included: Play Area
Location
- Region: Leavenworth
Financial & listing details
- Tax assessed value: $351,370
- Annual tax amount: $4,416
- Date on market: 10/5/2024
- Listing terms: Cash,Conventional,FHA,USDA Loan,VA Loan
- Ownership: Private
Price history
| Date | Event | Price |
|---|---|---|
| 11/21/2024 | Sold | -- |
Source:  Heartland MLS as distributed by MLS GRID #2513833 Report a problem Heartland MLS as distributed by MLS GRID #2513833 Report a problem | ||
| 10/14/2024 | Contingent | $350,000$143/sqft |
Source: Heartland MLS as distributed by MLS GRID #2513833 Report a problem | ||
| 10/11/2024 | Listed for sale | $350,000+75%$143/sqft |
Source: Heartland MLS as distributed by MLS GRID #2513833 Report a problem | ||
| 11/16/2016 | Listing removed | $200,000$82/sqft |
Source: Keller Williams KC North #1971090 Report a problem | ||
| 3/10/2016 | Sold | -- |
Source: Agent Provided Report a problem | ||
| 2/4/2016 | Pending sale | $200,000$82/sqft |
Source: Keller Williams - Kansas City - Northland #1971090 Report a problem | ||
| 1/26/2016 | Price change | $200,000-4.8%$82/sqft |
Source: Keller Williams - Kansas City - Northland #1971090 Report a problem | ||
| 1/9/2016 | Listing removed | $1,600$1/sqft |
Source: Owner Report a problem | ||
| 1/9/2016 | Listed for sale | $210,000$86/sqft |
Source: Keller Williams KC North #1971090 Report a problem | ||
| 12/15/2015 | Sold | -- |
Source:  Sunflower AOR as distributed by MLS GRID #186277 Report a problem Sunflower AOR as distributed by MLS GRID #186277 Report a problem | ||
| 12/7/2015 | Price change | $1,600-5.9%$1/sqft |
Source: Owner Report a problem | ||
| 11/8/2015 | Listed for rent | $1,700$1/sqft |
Source: Owner Report a problem | ||
| 9/23/2015 | Listed for sale | $210,000$86/sqft |
Source: RE/MAX Associates Of Topeka #186277 Report a problem | ||
| 8/15/2015 | Listing removed | -- |
Source: Auction.com Report a problem | ||
| 5/9/2015 | Listed for sale | -- |
Source: Auction.com Report a problem | ||
Public tax history
| Year | Property taxes | Tax assessment |
|---|---|---|
| 2025 | $4,986 +7.6% | $40,408 +6.3% |
| 2024 | $4,632 +4.9% | $38,004 +1% |
| 2023 | $4,416 +4.4% | $37,628 +11% |
| 2022 | $4,228 +9.7% | $33,902 +12.6% |
| 2021 | $3,854 +4.8% | $30,116 +6.9% |
| 2020 | $3,677 +2.8% | $28,162 +3% |
| 2019 | $3,576 +14% | $27,342 +14.1% |
| 2018 | $3,137 +6.8% | $23,961 +3.8% |
| 2017 | $2,937 -5.1% | $23,091 -4.8% |
| 2016 | $3,094 | $24,253 -5.1% |
| 2015 | $3,094 -0.3% | $25,548 +3.4% |
| 2014 | $3,104 | $24,718 +3.7% |
| 2013 | -- | $23,834 |
| 2012 | -- | $23,834 |
| 2011 | -- | -- |
| 2010 | -- | $23,834 |
| 2009 | -- | $23,834 -7.4% |
| 2008 | -- | $25,748 +8.2% |
| 2007 | -- | $23,797 |
Find assessor info on the county website
Neighborhood: 66048
Nearby homes
- $430,8004 bd4 ba862 sqft2121 Cottonwood St, Leavenworth, KS 66048Off Market

- $391,1005 bd3 ba2.3k sqft2113 Cottonwood St, Leavenworth, KS 66048Off Market
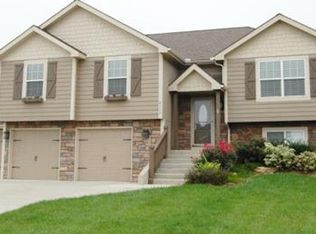
- $71,760-- bd-- ba-- sqftCottonwood St, Leavenworth, KS 66048Off Market
- $--4 bd3 ba2.2k sqft2109 Cottonwood St, Leavenworth, KS 66048Sold

- $386,2004 bd3 ba1.4k sqft2171 Birch St, Leavenworth, KS 66048Off Market
- $396,1004 bd3 ba1.7k sqft2152 Alder St, Leavenworth, KS 66048Off Market
- $369,4004 bd3 ba2.3k sqft2105 Cottonwood St, Leavenworth, KS 66048Off Market
- $518,0004 bd3 ba1.8k sqft2201 Cottonwood St, Leavenworth, KS 66048Off Market
Nearby schools
GreatSchools rating
- 6/10Lansing Elementary SchoolGrades: PK-3Distance: 2.9 mi
- 6/10Lansing Middle 6-8Grades: 6-8Distance: 3.7 mi
- 8/10Lansing High 9-12Grades: 9-12Distance: 3.4 mi
Schools provided by the listing agent
- Elementary: Lansing
- Middle: Lansing
- High: Lansing
Source: Heartland MLS as distributed by MLS GRID. This data may not be complete. We recommend contacting the local school district to confirm school assignments for this home.
Get a cash offer in 3 minutes
Find out how much your home could sell for in as little as 3 minutes with a no-obligation cash offer.
Estimated market value
$380,800
Get a cash offer in 3 minutes
Find out how much your home could sell for in as little as 3 minutes with a no-obligation cash offer.
Estimated market value
$380,800
- Kansas
- Leavenworth County
- Leavenworth
- 66048
- 2117 Cottonwood St
Nearby cities
Nearby zip codes
Other Leavenworth Topics
