Skip main navigation
Contingent
  • $250,000

    2117 Deer Lake Ave, Ishpeming, MI 49849

    3beds
    1,533sqft
    : 
    Loading
    Get pre-qualified
    Single Family Residence
    Built in 1952
    6,098 Square Feet Lot
    $250,200 Zestimate®
    $163/sqft
    $-- HOA

    What's special

    Finished basementAdditional finished roomHost backyard get-togethersCorner lotPatio beneath the pergolaWelcoming eat-in kitchenThree bedrooms
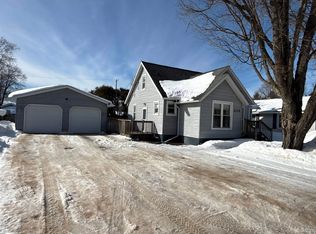
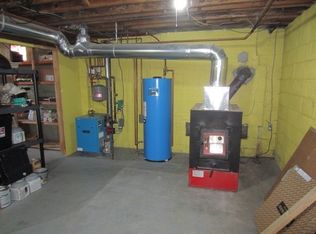
    Tucked on a corner lot in Ishpeming Township, this well-cared-for ranch offers the comfort of main-floor living along with the extra space so many buyers are looking for. Step inside to find a welcoming eat-in kitchen, a comfortable living room, three bedrooms, and a full bathroom—all conveniently located on the main level. Downstairs, the finished basement expands your living space with a large rec room perfect for movie nights, hobbies, or gathering with friends and family. An additional finished room has previously been used as a bedroom, while the sauna provides a relaxing retreat after a day outdoors. You'll also appreciate the unfinished utility and storage areas that offer plenty of room to stay organized. Outside, enjoy summer evenings on the patio beneath the pergola, host backyard get-togethers, or simply relax and enjoy your surroundings. The detached two-car garage provides excellent storage and protection from Upper Peninsula winters. Located in Ishpeming Township with township water and sewer services, this property offers convenient access to outdoor recreation. Al Quaal Recreation Area, local trail systems, and year-round adventures are all just minutes away, making it easy to enjoy everything the area has to offer. Offers are due by Monday, June 22nd at 5PM.
    22 days
    |
    552
    |
    44
    |

    Zillow last checked:

    Listing updated:

    Listed by:

    BENJAMIN ARGALL 906-250-2874,

    NEXTHOME SUPERIOR LIVING 906-214-4267

    Source: MiRealSource,MLS#: 50211669MLS LogoOriginating MLS: Upper Peninsula Assoc of Realtors

      Facts & features

      Interior

      Bedrooms & bathrooms
      • Bedrooms: 3
      • Bathrooms: 2
      • Full bathrooms: 1
      • 1/2 bathrooms: 1
      Rooms
      • Room types: Bedroom, Great Room, Living Room, Unfinished Room, Bathroom
      Bedroom 1
      • Level: First
      • Area: 120
      • Dimensions: 10 x 12
      Bedroom 2
      • Level: First
      • Area: 96
      • Dimensions: 12 x 8
      Bedroom 3
      • Level: First
      • Area: 100
      • Dimensions: 10 x 10
      Bathroom 1
      • Level: First
      • Area: 48
      • Dimensions: 8 x 6
      Dining room
      • Level: First
      • Area: 70
      • Dimensions: 10 x 7
      Family room
      • Level: Basement
      • Area: 340
      • Dimensions: 20 x 17
      Kitchen
      • Level: First
      • Area: 100
      • Dimensions: 10 x 10
      Living room
      • Level: First
      • Area: 224
      • Dimensions: 14 x 16
      Heating
      • Forced Air, Natural Gas
      Cooling
      • None
      Appliances
      • Included: Dishwasher, Dryer, Range/Oven, Refrigerator, Washer, Gas Water Heater
      Features
      • Spa/Sauna, Eat-in Kitchen
      • Basement: Full
      • Has fireplace: No
      Interior area
      • Total structure area: 1,898
      • Total interior livable area: 1,533 sqft
      • Finished area above ground: 949
      • Finished area below ground: 584

      Property

      Parking
      • Total spaces: 2
      • Parking features: Garage, Driveway, Detached
      • Garage spaces: 2
      Features
      • Levels: One
      • Stories: 1
      • Patio & porch: Deck
      • Waterfront features: None
      • Frontage type: Road
      • Frontage length: 50
      Lot
      • Size: 6,098 Square Feet
      • Dimensions: 50 x 120
      • Features: Corner Lot
      Details
      • Additional structures: None
      • Parcel number: 520740600900
      • Zoning: Single Family Residential R-1
      • Zoning description: Residential
      • Special conditions: Private,Standard

      Construction

      Type & style
      • Home type: SingleFamily
      • Architectural style: Ranch
      • Property subtype: Single Family Residence
      Materials
      • Vinyl Siding
      • Foundation: Basement
      Condition
      • New construction: No
      • Year built: 1952

      Utilities & green energy

      • Electric: 100 Amp Service
      • Sewer: Public Sanitary
      • Water: Public
      • Utilities for property: Electricity Connected, Natural Gas Connected, Sewer Connected, Water Connected

      Community & HOA

      Community
      • Subdivision: Ishpeming Township
      HOA
      • Has HOA: No
      Location
      • Region: Ishpeming

      Financial & listing details

      • Price per square foot: $163/sqft
      • Tax assessed value: $129,800
      • Annual tax amount: $1,829
      • Date on market: 6/17/2026
      • Cumulative days on market: 23 days
      • Listing agreement: Exclusive Right To Sell
      • Listing terms: Cash,Conventional,VA Loan
      • Road surface type: Paved

        Estimated market value

        $250,200

        $238,000 - $263,000

        $1,798/mo

        Price history

        DateEventPrice
        6/23/2026Contingent$250,000$163/sqft
        Source: MiRealSource #50211669 Report a problem
        6/17/2026Listed for sale$250,000+114.8%$163/sqft
        Source: MiRealSource #50211669 Report a problem
        4/30/2018Sold$116,400+0.4%$76/sqft
        Source: Agent Provided Report a problem
        2/15/2018Pending sale$115,900$76/sqft
        Source: SELECT REALTY #1106365 Report a problem
        2/7/2018Listed for sale$115,900+226.5%$76/sqft
        Source: SELECT REALTY #1106365 Report a problem
        6/10/1991Sold$35,500$23/sqft
        Source: Agent Provided Report a problem

        Public tax history

        YearProperty taxesTax assessment
        2025$1,829 +4.6%$64,900 +3.5%
        2024$1,748 +9.2%$62,700 -2.9%
        2023$1,601 +5.4%$64,600 +15.4%
        2022$1,519 +1.3%$56,000 +2.6%
        2021$1,499 +61.3%$54,600 +11%
        2019$930 $49,200 +1.2%
        2018-- $48,600 +5.4%
        2017-- $46,100 +0.1%
        2016-- $46,050
        2015-- $46,050 -8.5%
        2014-- $50,350 +19.2%
        2012-- $42,250 +6.7%
        2011-- $39,600
        2010-- $39,600

        Find assessor info on the county website

        Monthly payment

        Est. payment

        Payment breakdown

        Explore the cost of this home by adjusting the details. Changes won't be saved.
        All calculations are estimates and provided by Zillow, Inc. for informational purposes only. Actual amounts may vary.
        HOA fees may include property taxes on listings classified as Co-Ops. Contact the listing agent and/or owner for fee details.
        Mortgage interest rates are dependent on a number of factors, including credit score, down payment, and repayment length. Interest rate data provided by Zillow Group Marketplace, Inc. as of 1/1/1970 from various mortgage lenders with which we have lead or other similar arrangements; the Estimated Payment is an average of those rates.
        See how much you could borrow to make a competitive offer.

        Climate risks

        Neighborhood: 49849

        Getting around

        21 / 100
        Car-Dependent
        30 / 100
        Somewhat Bikeable

        Nearby schools

        GreatSchools rating
        Schools provided by the listing agent
        • District: NICE Community Schools

        Source: MiRealSource. This data may not be complete. We recommend contacting the local school district to confirm school assignments for this home.

        A local agent can set up tours, give advice and negotiate with sellers.

        Browse local experts

        Similar homes

        Skip to the end of the carouselSkip to the beginning of the carousel