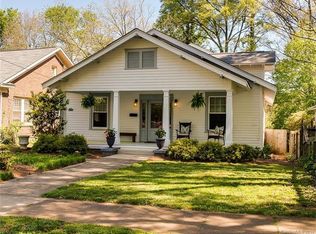
Discover a Piece of History w/ this Charming Craftsman Bungalow! Step on to the front porch that exudes warmth & welcomes. This home seamlessly blends vintage charm w/ modern updates, boasting almost 3,100 sq ft. Original hardwoods, exquisite molding, glass doorknobs & architectural details contribute to the timeless appeal of this residence. Living room is a haven of charm w/ an of abundant natural light. This leads into the dining area, perfect for any occasion. Updated kitchen features newer cabinets, appliances & granite tops that flows gracefully into a spacious family room w/ a craftsman wood mantle FP w/ gas logs. Year-round Sunroom allows you to embrace the outdoors overlooking a tranquil fenced backyard & patio. Main level offers 3 bedrooms, 2 full baths, & laundry room. Upstairs discover a generous primary bedroom w/walk-in closet & spacious bathroom w/2 sink vanity, shower & a tub "with a view". A small flex space provides the perfect spot for a desk with a delightful view.
Closed
$935,000
2117 E 8th St, Charlotte, NC 28204
4beds
3,089sqft
Single Family Residence
Built in 1935
0.18 Acres Lot
$1,359,900 Zestimate®
$303/sqft
$4,014 Estimated rent
Home value
$1,359,900
$1.21M - $1.54M
$4,014/mo
Zestimate® history
Owner options
List your home for rent
$4,014/mo
Rent Zestimate®
Find your next renter with Zillow Rental Manager. Plus, with online applications, you can quickly screen prospective tenants – for free.
$4,014/mo
Rent Zestimate®
Refinance and save
$5,825/mo
Est. payment
Refinancing to a lower rate could help reduce your monthly payments and save thousands over the life of the loan.
$5,825/mo
Est. payment
Explore your selling options
Work with a Zillow partner agent
Leverage their expertise and Zillow's premium Showcase listings to get your home seen by more buyers.
Get startedList with your own agent
Get your home in front of millions of buyers by listing it on Zillow.
Learn how to do itSell it yourself
Take full control of how buyers see your home on Zillow by listing For Sale by Owner (FSBO).
List your homeWhat's special
Spacious family roomSpacious bathroomExquisite moldingNewer cabinetsSink vanityGranite tops
Zillow last checked:
Listing updated:
Listed by:
Rhonda Gibbons rhondagibbons@me.com,
Savvy + Co Real Estate
Bought with:
Annie Daughtrey
Dickens Mitchener & Associates Inc
Source: Canopy MLS as distributed by MLS GRID,MLS#: 4081194
Facts & features
Interior
Bedrooms & bathrooms
- Bedrooms: 4
- Bathrooms: 3
- Full bathrooms: 3
- Main level bedrooms: 3
Primary bedroom
- Features: Attic Stairs Pulldown, Walk-In Closet(s)
- Level: Upper
Primary bedroom
- Level: Upper
Bedroom s
- Features: Attic Stairs Pulldown, Built-in Features, Ceiling Fan(s)
- Level: Main
Bedroom s
- Features: Ceiling Fan(s)
- Level: Main
Bedroom s
- Level: Main
Bedroom s
- Level: Main
Bedroom s
- Level: Main
Bedroom s
- Level: Main
Bathroom full
- Features: Garden Tub
- Level: Main
Bathroom full
- Features: Other - See Remarks
- Level: Main
Bathroom full
- Features: Whirlpool
- Level: Upper
Bathroom full
- Level: Main
Bathroom full
- Level: Main
Bathroom full
- Level: Upper
Dining room
- Level: Main
Dining room
- Level: Main
Family room
- Level: Main
Family room
- Level: Main
Flex space
- Level: Upper
Flex space
- Level: Upper
Kitchen
- Level: Main
Kitchen
- Level: Main
Laundry
- Level: Main
Laundry
- Level: Main
Living room
- Level: Main
Living room
- Level: Main
Sunroom
- Features: Ceiling Fan(s)
- Level: Main
Sunroom
- Level: Main
Heating
- Natural Gas
Cooling
- Electric
Appliances
- Included: Dishwasher, Disposal, Electric Water Heater, Exhaust Fan, Gas Oven, Gas Range, Gas Water Heater, Microwave
- Laundry: Electric Dryer Hookup, Inside, Laundry Room, Washer Hookup
Features
- Flooring: Tile, Wood
- Doors: Pocket Doors
- Has basement: No
- Attic: Pull Down Stairs
- Fireplace features: Family Room, Gas Log, Living Room, Wood Burning
Interior area
- Total structure area: 3,089
- Total interior livable area: 3,089 sqft
- Finished area above ground: 3,089
- Finished area below ground: 0
Property
Parking
- Parking features: On Street, Shared Driveway
- Has uncovered spaces: Yes
- Details: A Shared Driveway with concrete path and Available Street Parking
Features
- Levels: One and One Half
- Stories: 1.5
- Patio & porch: Balcony, Deck, Front Porch, Patio
- Fencing: Back Yard,Wood
Lot
- Size: 0.18 Acres
- Dimensions: 52 x 151 x 52 x 150
Details
- Parcel number: 12705708
- Zoning: R5
- Special conditions: Standard
Construction
Type & style
- Home type: SingleFamily
- Architectural style: Bungalow
- Property subtype: Single Family Residence
Materials
- Wood
- Foundation: Crawl Space
- Roof: Fiberglass,Rubber
Condition
- New construction: No
- Year built: 1935
Utilities & green energy
- Sewer: Public Sewer
- Water: City
- Utilities for property: Cable Available, Electricity Connected
Community & HOA
Community
- Security: Carbon Monoxide Detector(s), Smoke Detector(s)
- Subdivision: Elizabeth
HOA
- HOA name: none
Location
- Region: Charlotte
Financial & listing details
- Price per square foot: $303/sqft
- Tax assessed value: $882,600
- Date on market: 11/3/2023
- Cumulative days on market: 13 days
- Listing terms: Cash,Conventional,VA Loan
- Exclusions: Antique Medicine Cabinet & Antique Wooden Towel Rack w/ mirror in Bathroom, Front Porch Swing(not bolted in)
- Electric utility on property: Yes
- Road surface type: Concrete, Paved
Price history
| Date | Event | Price |
|---|---|---|
| 2/2/2024 | Sold | $935,000-6%$303/sqft |
Source:  Canopy MLS as distributed by MLS GRID #4081194 Report a problem Canopy MLS as distributed by MLS GRID #4081194 Report a problem | ||
| 11/16/2023 | Pending sale | $995,000$322/sqft |
Source: Canopy MLS as distributed by MLS GRID #4081194 Report a problem | ||
| 11/3/2023 | Listed for sale | $995,000$322/sqft |
Source: Canopy MLS as distributed by MLS GRID #4081194 Report a problem | ||
Public tax history
| Year | Property taxes | Tax assessment |
|---|---|---|
| 2025 | -- | $904,200 +2.4% |
| 2024 | -- | $882,600 |
| 2023 | -- | $882,600 +38% |
| 2022 | -- | $639,400 |
| 2021 | -- | $639,400 |
| 2020 | -- | $639,400 |
| 2019 | $6,262 | $639,400 +67.5% |
| 2018 | -- | $381,700 |
| 2017 | $4,994 | $381,700 |
| 2016 | $4,994 | $381,700 |
| 2015 | $4,994 +0.6% | $381,700 |
| 2014 | $4,965 | -- |
| 2013 | -- | $381,700 -0.1% |
| 2012 | -- | $381,900 |
| 2011 | -- | $381,900 +15.2% |
| 2010 | -- | $331,600 |
| 2009 | -- | $331,600 |
| 2008 | -- | $331,600 |
| 2007 | -- | $331,600 |
| 2006 | -- | $331,600 |
| 2005 | -- | $331,600 |
| 2004 | -- | $331,600 |
| 2003 | -- | $331,600 +44.6% |
| 2002 | -- | $229,280 |
| 2001 | -- | $229,280 +10.9% |
| 2000 | -- | $206,830 |
Find assessor info on the county website
Neighborhood: Elizabeth
Nearby homes
- $1,047,7003 bd4 ba2k sqft2115 E 8th St, Charlotte, NC 28204Off Market
- $1,170,5003 bd2 ba2.1k sqft2121 E 8th St, Charlotte, NC 28204Off Market

- $1,110,9003 bd3 ba2k sqft2109 E 8th St, Charlotte, NC 28204Off Market
- $806,7002 bd2 ba1.4k sqft2125 E 8th St, Charlotte, NC 28204Off Market
- $360,700-- bd-- ba3.8k sqft511 Ridgeway Ave, Charlotte, NC 28204Off Market
- $--2 bd1 ba997 sqft511 Ridgeway Ave APT 2, Charlotte, NC 28204Off Market
- $897,5003 bd2 ba1.5k sqft2129 E 8th St, Charlotte, NC 28204Sold
- $1,232,5004 bd3 ba2.8k sqft2105 E 8th St, Charlotte, NC 28204Off Market
Nearby schools
GreatSchools rating
- 9/10Eastover ElementaryGrades: K-5Distance: 1.1 mi
- 4/10Sedgefield MiddleGrades: 6-8Distance: 2.5 mi
- 7/10Myers Park HighGrades: 9-12Distance: 3.1 mi
Schools provided by the listing agent
- Elementary: Eastover
- Middle: Sedgefield
- High: Myers Park
Source: Canopy MLS as distributed by MLS GRID. This data may not be complete. We recommend contacting the local school district to confirm school assignments for this home.
Get a cash offer in 3 minutes
Find out how much your home could sell for in as little as 3 minutes with a no-obligation cash offer.
Estimated market value
$1,359,900
Get a cash offer in 3 minutes
Find out how much your home could sell for in as little as 3 minutes with a no-obligation cash offer.
Estimated market value
$1,359,900
