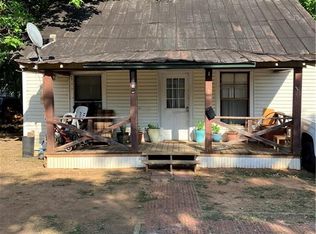
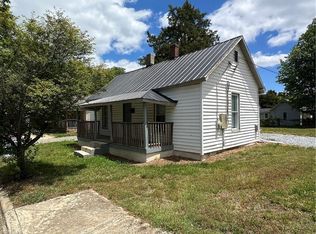
INVESTORS DELIGHT! Two bedroom, one bath ranch with shared drive. Paved parking pad inside gated fenced backyard. Primary Bedroom closet no longer exists as it was utilized in the renovation of a larger shower w/seat in bath. Space is available to enclose hallway area into the Primary Bdrm for a new closet (see suggested closet addition on attached floor plan). Arched Entry w/coat closet. Covered Fireplace (unknown if operable) in a spacious living room. Cabinetry above washer/dryer & water heater in the 7 x 14 laundry room. Kitchen Archway into Cozy Breakfast Nook. Any personal property in home at closing will convey. Park on street for appointments - shared drive. JUDICIAL ESTATE SALE-Selling "AS IS" subject to Upset Bids & Court Approval. No contingencies, seller credits or concessions will be considered. $10,000 PRICE REDUCTION 7/29/26...Priced to Sell! One investor believes the HVAC INCUDES CENTRAL AIR DUE TO THE THERMOSTAT & ELECTRICAL BOX. BUYER TO CONFIRM.
For sale
Price cut: $10K (7/29)
$79,900
2117 E Sprague St, Winston Salem, NC 27107
2beds
880sqft
:
Get pre-qualified$515/mo
Stick/Site Built, Residential, Single Family Residence
Built in 1937
0.16 Acres Lot
$-- Zestimate®
$--/sqft
$-- HOA
What's special
Shared drive
- 74 days |
- 1,170 |
- 67 |
Zillow last checked:
Listing updated:
Listed by:
Vicki Fleming 336-940-7050,
Mays Realty
Source: Triad MLS,MLS#: 1220222
Facts & features
Interior
Bedrooms & bathrooms
- Bedrooms: 2
- Bathrooms: 1
- Full bathrooms: 1
- Main level bathrooms: 1
Primary bedroom
- Level: Main
- Dimensions: 13.25 x 10.83
Bedroom 2
- Level: Main
- Dimensions: 12 x 10.67
Breakfast
- Level: Main
- Dimensions: 6.58 x 6
Entry
- Level: Main
- Dimensions: 4 x 3.58
Kitchen
- Level: Main
- Dimensions: 10.67 x 7.25
Laundry
- Level: Main
- Dimensions: 13.42 x 6.5
Living room
- Level: Main
- Dimensions: 15.5 x 12.42
Heating
- Forced Air, Electric
Cooling
- None
Appliances
- Included: Range, Electric Water Heater
- Laundry: Dryer Connection, Main Level, Washer Hookup
Features
- Built-in Features
- Flooring: Vinyl, Wood
- Basement: Crawl Space
- Attic: Access Only
- Number of fireplaces: 1
- Fireplace features: Living Room
Interior area
- Total structure area: 880
- Total interior livable area: 880 sqft
- Finished area above ground: 880
Property
Parking
- Parking features: Paved, No Garage
Features
- Levels: One
- Stories: 1
- Patio & porch: Porch
- Pool features: None
- Fencing: Fenced
Lot
- Size: 0.16 Acres
- Dimensions: 50 x 139 x 50 x 139
- Features: City Lot, Near Public Transit, Cleared, Not in Flood Zone
Details
- Parcel number: 6844675135
- Zoning: RS 9
- Special conditions: Owner Sale
Construction
Type & style
- Home type: SingleFamily
- Property subtype: Stick/Site Built, Residential, Single Family Residence
Materials
- Vinyl Siding
Condition
- Year built: 1937
Utilities & green energy
- Sewer: Public Sewer
- Water: Public
Community & HOA
HOA
- Has HOA: No
Location
- Region: Winston Salem
Financial & listing details
- Tax assessed value: $71,700
- Annual tax amount: $796
- Date on market: 5/21/2026
- Cumulative days on market: 70 days
- Listing agreement: Exclusive Right To Sell
- Listing terms: Cash,Conventional
Estimated market value
Not available
Estimated sales range
Not available
Not available
Price history
| Date | Event | Price |
|---|---|---|
| 7/29/2026 | Price change | $79,900-11.1% |
Source:  Triad MLS #1220222 Report a problem Triad MLS #1220222 Report a problem | ||
| 7/6/2026 | Price change | $89,900-7.2% |
Source: Triad MLS #1220222 Report a problem | ||
| 6/9/2026 | Price change | $96,900-15.4% |
Source: Triad MLS #1220222 Report a problem | ||
| 5/21/2026 | Listed for sale | $114,500+748.1% |
Source: Triad MLS #1220222 Report a problem | ||
| 1/2/1974 | Sold | $13,500$15/sqft |
Source: Agent Provided Report a problem | ||
Public tax history
| Year | Property taxes | Tax assessment |
|---|---|---|
| 2025 | $790 +123.6% | $71,700 +184.5% |
| 2024 | $354 | $25,200 |
| 2023 | -- | $25,200 |
| 2022 | -- | $25,200 |
| 2021 | -- | $25,200 +1.2% |
| 2020 | -- | $24,900 |
| 2019 | -- | $24,900 |
| 2018 | -- | $24,900 -24.8% |
| 2016 | -- | $33,128 |
| 2015 | $429 +3.1% | $33,128 |
| 2014 | $416 | $33,128 |
| 2013 | -- | $33,128 -25.9% |
| 2012 | -- | $44,683 |
| 2011 | -- | $44,683 |
| 2010 | -- | $44,683 |
| 2009 | -- | $44,683 -6.9% |
| 2008 | -- | $48,020 |
| 2007 | -- | $48,020 |
| 2006 | -- | $48,020 |
| 2005 | -- | $48,020 +37.1% |
| 2004 | -- | $35,017 |
| 2003 | -- | $35,017 |
| 2002 | -- | $35,017 |
| 2001 | -- | $35,017 +4.5% |
| 2000 | -- | $33,495 |
Find assessor info on the county website
Monthly payment
Est. payment
Payment breakdown
Explore the cost of this home by adjusting the details. Changes won't be saved.Climate risks
Neighborhood: Flat Rock
Nearby schools
GreatSchools rating
- 4/10Hall-Woodward ElementaryGrades: PK-5Distance: 1.3 mi
- 4/10Hanes MiddleGrades: 6-8Distance: 0.8 mi
- 1/10R B Glenn HighGrades: 9-12Distance: 4.6 mi
- $97,1003 bd1 ba954 sqft2115 E Sprague St, Winston Salem, NC 27107Off Market

- $116,1002 bd1 ba1.3k sqft2119 E Sprague St, Winston Salem, NC 27107Off Market
- $193,9004 bd2 ba1.7k sqft2107 E Sprague St, Winston Salem, NC 27107Off Market
- $148,8003 bd1 ba1.4k sqft2121 E Sprague St, Winston Salem, NC 27107Off Market
- $118,8002 bd1 ba1.4k sqft2112 Waughtown St, Winston Salem, NC 27107Off Market
- $111,4003 bd1 ba1.2k sqft2101 E Sprague St, Winston Salem, NC 27107Off Market
- $104,0003 bd1 ba2.3k sqft2125 E Sprague St, Winston Salem, NC 27107Off Market
- $102,8002 bd1 ba800 sqft2114 Waughtown St, Winston Salem, NC 27107Off Market
A local agent can set up tours, give advice and negotiate with sellers.
A local lender can help you make sure your offer is ready when you are.
Similar homes
- $80,0002 bd1 ba798 sqft1813 Center St, Winston Salem, NC 27127For Sale
 MLS ID #1224467, Austin Harrison. Triad MLS
 - $84,9002 bd2 ba934 sqft944 S Ridge Ct Unit 143, Winston Salem, NC 27107For Sale
 MLS ID #1224523, John Robertson. Triad MLS
 - $118,0002 bd1 ba816 sqft3303 Lubet Ln, Winston Salem, NC 27107For Sale
 MLS ID #1226903, Marcus Lane. Triad MLS
 - $115,0002 bd1 ba938 sqft2725 Urban St, Winston Salem, NC 27107For Sale
 MLS ID #1219583, Reiner Kamper. Triad MLS
 - $112,5002 bd1 ba850 sqft1935 Maryland Ave, Winston Salem, NC 27101For SaleMLS ID #1228479, Joe Luck. Triad MLS
- $79,9004 bd2 ba1k sqftWheeling Village, Winston Salem, NC 27101For SaleMLS ID #592804, Brandy Bentley. MHBO
- $84,9004 bd2 ba1k sqftWheeling Village, Winston Salem, NC 27101For SaleMLS ID #592680, Brandy Bentley. MHBO
- $69,0002 bd1 ba860 sqft423 Wright St, High Point, NC 27262For SaleMLS ID #1228281, Aylec Sarduy. Triad MLS
- $84,9002 bd1 ba960 sqft2890 Carriage Dr APT B, Winston Salem, NC 27106For SaleMLS ID #1227575, Stacy Guske. Triad MLS
- $110,0002 bd1 ba832 sqft1210 E 22nd St, Winston Salem, NC 27105For SaleMLS ID #1204934, Willette Roper-Kiser. Triad MLS
- $90,0003 bd1 ba1.1k sqft5388 Braxton Craven Rd, Trinity, NC 27370For SaleMLS ID #1228607, Monica Underwood. Triad MLS
- $119,0002 bd2 ba1k sqft4000 S Bend Dr #109, Winston Salem, NC 27107For SaleMLS ID #1226747, Blake Ginther. Triad MLS
- $42,0002 bd1 ba932 sqft0 Rockaway Dr, Winston Salem, NC 27107For SaleMLS ID #1226816, Pamela Owens. Triad MLS
- $88,7502 bd1 ba960 sqft2890 Carriage Dr, Winston Salem, NC 27106For SaleMLS ID #1224545, Clement Little. Triad MLS
- $117,0002 bd2 ba1k sqft2235 Sunderland Rd APT 98C, Winston Salem, NC 27103For SaleMLS ID #1229515, Kale Hornaday. Triad MLS
- $79,4791 bd1 ba628 sqft2810 Pelham Pl APT F, Winston Salem, NC 27106For SaleMLS ID #1216721, Craig Tribus. Triad MLS
- $97,5002 bd1 ba728 sqft4130 Causey St, Greensboro, NC 27407For SaleMLS ID #1214685, Nigel Nelson. Triad MLS
- $105,0001 bd1 ba724 sqft2230 Sunderland Rd APT 42E, Winston Salem, NC 27103For SaleMLS ID #1229286, Lynn Ray. Triad MLS
- $79,9002 bd2 ba924 sqftWhispering Brook Village, Kernersville, NC 27284For SaleMLS ID #593261, Brandy Bentley. MHBO
- $74,5001 bd1 ba667 sqft611 E Gunston #B, Winston Salem, NC 27106For SaleMLS ID #1216230, LaToya Black. Triad MLS
