Welcome to this inviting 3-bedroom, 2-bath raised ranch that brings together comfort, space, and a layout that just gets it.Set on a picturesque 1.5 acres, this home delivers a healthy dose of privacy, and enough fresh air to make you feel like you've officially upgraded your lifestyle. The wrap-around Trex deck is basically your new favorite ''room''--perfect for morning coffee, evening unwinding, or just standing there thinking, ''yep... this was a good decision.''Inside, the large open-concept living room and kitchen gives you all the space you need to spread out, entertain, or finally commit to that oversized couch you've been eyeing. The layout flows easily, because life's busy enough--your house should be the easy part.Need space for hobbies, projects, or just an impressive amount of ''I might need this someday'' items? You've got a 3-car tandem garage and additional workshop space, so you're more than covered.Downstairs, the family room in the basement is ready for movie nights, game days, or a quiet escape when things upstairs get a little too lively.Practical updates include a roof from 2013 and ductless A/C and heat to keep things comfortable year-round--no matter what Pennsylvania weather decides to do.All in all, this home offers easy living, room to breathe, and just enough space to make your friends start asking, ''wait... how did you find this place?''Come take a look--there's a possibility you won't want to leave.
Sold for $374,500
$374,500
2117 East Lf, La Plume, PA 18440
3beds
1,978sqft
Residential, Single Family Residence
Built in 1976
1.5 Acres Lot
$379,600 Zestimate®
$189/sqft
$2,077 Estimated rent
Home value
$379,600
$311,000 - $459,000
$2,077/mo
Zestimate® history
Owner options
List your home for rent
$2,077/mo
Rent Zestimate®
Find your next renter with Zillow Rental Manager. Plus, with online applications, you can quickly screen prospective tenants – for free.
$2,077/mo
Rent Zestimate®
Refinance and save
$2,493/mo
Est. payment
Refinancing to a lower rate could help reduce your monthly payments and save thousands over the life of the loan.
$2,493/mo
Est. payment
Explore your selling options
Work with a Zillow partner agent
Leverage their expertise and Zillow's premium Showcase listings to get your home seen by more buyers.
Get startedList with your own agent
Get your home in front of millions of buyers by listing it on Zillow.
Learn how to do itSell it yourself
Take full control of how buyers see your home on Zillow by listing For Sale by Owner (FSBO).
List your homeWhat's special
Additional workshop spaceWrap-around trex deck
Zillow last checked:
Listing updated:
Listed by:
Ryan J. Rhett Butler,
Next Door Real Estate LLC
Bought with:
Riley Richard Weida, RS376822
Next Door Real Estate LLC
Source: GSBR as distributed by MLS GRID,MLS#: SC261436
Facts & features
Interior
Bedrooms & bathrooms
- Bedrooms: 3
- Bathrooms: 2
- Full bathrooms: 2
Rooms
- Room types: Bathroom 2, Master Bedroom, Master Bathroom, Office, Living Room, Kitchen, Family Room, Dining Room, Bedroom 3, Bedroom 2
Primary bedroom
- Area: 195 Square Feet
- Dimensions: 13 x 15
Bedroom 2
- Area: 164.5 Square Feet
- Dimensions: 11.75 x 14
Bedroom 3
- Area: 141 Square Feet
- Dimensions: 11.75 x 12
Primary bathroom
- Area: 87.19 Square Feet
- Dimensions: 7.75 x 11.25
Bathroom 2
- Area: 30 Square Feet
- Dimensions: 4 x 7.5
Dining room
- Area: 143 Square Feet
- Dimensions: 13 x 11
Family room
- Area: 284.81 Square Feet
- Dimensions: 12.25 x 23.25
Kitchen
- Area: 117 Square Feet
- Dimensions: 13 x 9
Living room
- Area: 462 Square Feet
- Dimensions: 22 x 21
Office
- Area: 97.5 Square Feet
- Dimensions: 13 x 7.5
Heating
- Ductless, Propane, Fireplace(s), Electric
Cooling
- Ceiling Fan(s), Ductless
Appliances
- Included: Built-In Electric Oven, Dishwasher, Refrigerator, Free-Standing Freezer, Electric Water Heater, Built-In Electric Range
- Laundry: In Kitchen
Features
- Eat-in Kitchen, Open Floorplan
- Flooring: Carpet, Luxury Vinyl
- Basement: Interior Entry,Partially Finished
- Attic: Crawl Opening
- Has fireplace: Yes
- Fireplace features: Gas Log, Ventless
Interior area
- Total structure area: 1,978
- Total interior livable area: 1,978 sqft
- Finished area above ground: 1,569
- Finished area below ground: 409
Property
Parking
- Total spaces: 3
- Parking features: Driveway, Workshop in Garage, Off Street, Garage
- Garage spaces: 3
- Has uncovered spaces: Yes
Features
- Stories: 1
- Patio & porch: Covered, Wrap Around
- Exterior features: None
- Frontage length: 113.00
Lot
- Size: 1.5 Acres
- Dimensions: 138 x 465 x 113 x 466
- Features: Open Lot, Sloped
Details
- Parcel number: 0480301000600
- Zoning: A-1
- Zoning description: Residential
Construction
Type & style
- Home type: SingleFamily
- Architectural style: Ranch
- Property subtype: Residential, Single Family Residence
Materials
- Aluminum Siding, Vinyl Siding
- Foundation: Concrete Perimeter, Raised
- Roof: Shingle
Condition
- Updated/Remodeled
- New construction: No
- Year built: 1976
Utilities & green energy
- Electric: 200 or Less Amp Service, Circuit Breakers
- Sewer: Septic Tank
- Water: Well
- Utilities for property: Electricity Connected, Propane
Community & HOA
Community
- Security: Closed Circuit Camera(s)
Location
- Region: La Plume
Financial & listing details
- Price per square foot: $189/sqft
- Tax assessed value: $14,500
- Annual tax amount: $3,754
- Date on market: 4/10/2026
- Cumulative days on market: 2 days
- Listing terms: Cash,Conventional,VA Loan,USDA Loan,FHA
- Inclusions: Elec. oven, Elec. range, dishwasher, refrigerator, stand alone freezer.
- Exclusions: Window A/C, security cameras
- Electric utility on property: Yes
- Road surface type: Paved
Price history
| Date | Event | Price |
|---|---|---|
| 5/28/2026 | Sold | $374,500+5.5%$189/sqft |
Source:  GSBR as distributed by MLS GRID #SC261436 Report a problem GSBR as distributed by MLS GRID #SC261436 Report a problem | ||
| 4/13/2026 | Pending sale | $354,900$179/sqft |
Source: GSBR as distributed by MLS GRID #SC261436 Report a problem | ||
| 4/10/2026 | Listed for sale | $354,900$179/sqft |
Source: GSBR as distributed by MLS GRID #SC261436 Report a problem | ||
Public tax history
Tax history is unavailable.
Neighborhood: 18440
Nearby homes
- $374,5003 bd2 ba1.5k sqft2117 E Laplume Rd, Factoryville, PA 18419Sold
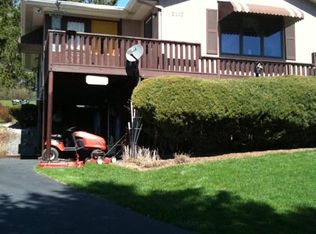
- $445,600-- bd-- ba-- sqft2121 E Laplume Rd, Factoryville, PA 18419Off Market
- $451,000-- bd-- ba-- sqft2113 E Laplume Rd, Factoryville, PA 18419Off Market
- $463,5004 bd3 ba3k sqft2125 E Laplume Rd, Factoryville, PA 18419Off Market
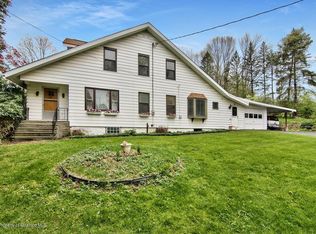
- $408,200-- bd-- ba-- sqft2127 E Laplume Rd, Factoryville, PA 18419Off Market
- $258,200-- bd-- ba-- sqft2098 E Laplume Rd, Dalton, PA 18414Off Market
- $181,600-- bd-- ba-- sqft2133 E Laplume Rd, Factoryville, PA 18419Off Market
- $500,000-- bd-- ba-- sqft2002 Sunset Rd, Dalton, PA 18414Sold
Nearby schools
GreatSchools rating
- 6/10Lackawanna Trail El CenterGrades: K-6Distance: 1.9 mi
- 6/10Lackawanna Trail Junior-Senior High SchoolGrades: 7-12Distance: 3.6 mi


Get pre-qualified for a loan
At Zillow Home Loans, we can pre-qualify you in as little as 5 minutes with no impact to your credit score.An equal housing lender. NMLS #10287.
- Pennsylvania
- Lackawanna County
- Factoryville
- 18440
- 2117 East Lf
Nearby cities
Nearby zip codes
Other Factoryville Topics
