**Ask about our lender paid 1-0 interest rate buy-down offered through the seller's preferred lender for qualified buyers.** Elegance meets resort-style living near the renowned Edinburgh Golf Course. This property offers a seamless blend of grand architecture and outdoor tranquility. With a new vision and a handyman, this home could feel brand new again! The heart of the home is a well-appointed kitchen with rich oak cabinetry and granite counters, opening to a soaring two-story family room designed for entertaining. The exterior boasts a heated in-ground pool, expansive patio space off the kitchen, and a personal pond all within your fenced-in backyard. Retreat to the upper-level owner's suite featuring a generous walk-in closet and private en-suite, or relax in the sunlit loft. Additional bedroom upstairs and den. Along with two more bedrooms, a 3/4 bathroom, laundry, and wet bar on the lower level. The pool is currently closed and is in the process of being opened up.
Active
$449,900
2117 Edinbrook Ter, Minneapolis, MN 55443
4beds
2,524sqft
Single Family
Built in 1990
9,583 Square Feet Lot
$449,700 Zestimate®
$178/sqft
$-- HOA
What's special
- 11 days |
- 528 |
- 45 |
Zillow last checked:
Listing updated:
Listed by:
Katheryn E Congdon 218-410-5015,
HOMESTEAD ROAD
Source: NorthstarMLS as distributed by MLS GRID,MLS#: 7124781
Facts & features
Interior
Bedrooms & bathrooms
- Bedrooms: 4
- Bathrooms: 3
- Full bathrooms: 2
- 3/4 bathrooms: 1
Bedroom
- Level: Upper
- Area: 195 Square Feet
- Dimensions: 15x13
Bedroom 2
- Level: Upper
- Area: 144 Square Feet
- Dimensions: 12x12
Bedroom 3
- Level: Lower
- Area: 120 Square Feet
- Dimensions: 12x10
Bedroom 4
- Level: Lower
- Area: 120 Square Feet
- Dimensions: 12x10
Bathroom
- Level: Upper
- Area: 130 Square Feet
- Dimensions: 13x10
Other
- Level: Lower
Den
- Level: Upper
Dining room
- Level: Main
- Area: 169 Square Feet
- Dimensions: 13x13
Informal dining room
- Level: Main
- Area: 128 Square Feet
- Dimensions: 16x8
Kitchen
- Level: Main
- Area: 117 Square Feet
- Dimensions: 13x9
Living room
- Level: Lower
- Area: 323 Square Feet
- Dimensions: 19x17
Loft
- Level: Upper
Patio
- Level: Main
Walk in closet
- Level: Upper
Heating
- Forced Air
Cooling
- Central Air
Appliances
- Included: Cooktop, Dishwasher, Double Oven, Dryer, Microwave, Refrigerator, Wall Oven, Washer
- Laundry: Lower Level, Laundry Room, Sink, Washer Hookup
Features
- Basement: Daylight,Finished
- Number of fireplaces: 1
Interior area
- Total structure area: 2,524
- Total interior livable area: 2,524 sqft
- Finished area above ground: 1,488
- Finished area below ground: 1,036
Property
Parking
- Total spaces: 3
- Parking features: Attached, Concrete
- Attached garage spaces: 3
Accessibility
- Accessibility features: None
Features
- Levels: Three Level Split
- Patio & porch: Patio
- Has private pool: Yes
- Pool features: In Ground, Heated, Outdoor Pool
- Fencing: Privacy,Wood
Lot
- Size: 9,583 Square Feet
- Dimensions: 75' x 125'
- Features: Tree Coverage - Light
Details
- Foundation area: 1488
- Parcel number: 1411921430010
- Zoning description: Residential-Single Family
Construction
Type & style
- Home type: SingleFamily
- Property subtype: Single Family
Materials
- Frame
- Roof: Asphalt,Pitched
Condition
- New construction: No
- Year built: 1990
Utilities & green energy
- Gas: Natural Gas
- Sewer: City Sewer/Connected
- Water: City Water/Connected
Community & HOA
Community
- Subdivision: Brook Oaks 2nd
HOA
- Has HOA: No
Location
- Region: Minneapolis
Financial & listing details
- Price per square foot: $178/sqft
- Annual tax amount: $5,831
- Date on market: 8/11/2026
- Road surface type: Paved
Estimated market value
$449,700
$427,000 - $472,000
$2,796/mo
Price history
| Date | Event | Price |
|---|---|---|
| 8/14/2026 | Listed for sale | $449,900-1.1%$178/sqft |
Source:  NorthstarMLS as distributed by MLS GRID #7124781 Report a problem NorthstarMLS as distributed by MLS GRID #7124781 Report a problem | ||
| 9/8/2023 | Sold | $455,000+1.1%$180/sqft |
Source: NorthstarMLS as distributed by MLS GRID #6404152 Report a problem | ||
| 7/21/2023 | Listed for sale | $450,000$178/sqft |
Source: NorthstarMLS as distributed by MLS GRID #6404152 Report a problem | ||
Public tax history
Tax history is unavailable.
Monthly payment
Est. payment
Payment breakdown
Explore the cost of this home by adjusting the details. Changes won't be saved.Climate risks
Neighborhood: Edinburgh
Nearby schools
GreatSchools rating
- 8/10Monroe Elementary SchoolGrades: K-5Distance: 1.4 mi
- 8/10Jackson Middle SchoolGrades: 6-8Distance: 3.5 mi
- 7/10Champlin Park Senior High SchoolGrades: 9-12Distance: 3.4 mi
- $326,6002 bd3 ba1.4k sqft2117 Edinbrook Ter N, Brooklyn Park, MN 55443Sold
- $331,0002 bd1 ba1.2k sqft2125 Edinbrook Ter N, Brooklyn Park, MN 55443Off Market
- $385,0003 bd2 ba1.4k sqft2109 Edinbrook Ter N, Brooklyn Park, MN 55443Off Market
- $399,9004 bd3 ba2k sqft2131 Edinbrook Ter N, Brooklyn Park, MN 55443Sold
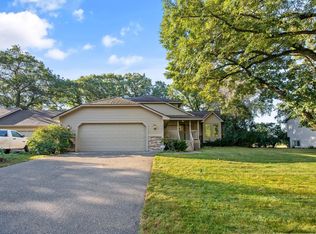
- $388,5004 bd3 ba2k sqft2131 Edinbrook Ter, Minneapolis, MN 55443Off Market
- $423,1003 bd2 ba2.1k sqft2101 Edinbrook Ter N, Brooklyn Park, MN 55443Off Market
- $---- bd-- ba-- sqft2101 Edinbrook Ter, Minneapolis, MN 55443Off Market
- $449,1003 bd2 ba1.4k sqft2100 Edinbrook Ter N, Brooklyn Park, MN 55443Off Market
A local agent can set up tours, give advice and negotiate with sellers.
Similar homes
- $--4 bd3 ba1.9k sqft3817 Marigold Ct N, Brooklyn Park, MN 55443Auction
 Auction.com 2
 - $465,0004 bd4 ba2.9k sqft9918 Kiwi Ave N, Brooklyn Park, MN 55443For Sale

 MLS ID #7123060, Julie Hubbell, Julie Hubbell Real Estate. NorthstarMLS as distributed by MLS GRID
 - $409,9004 bd3 ba2k sqft7712 Riverdale Dr N, Brooklyn Park, MN 55444For Sale
 MLS ID #7129141, Anna Christopherson, Keller Williams Classic Realty. NorthstarMLS as distributed by MLS GRID
 - $499,0004 bd3 ba2.8k sqft2155 128th Ave NW, Coon Rapids, MN 55448For Sale
 MLS ID #7114858, Han Zhong, Keller Williams Classic Realty. NorthstarMLS as distributed by MLS GRID
 - $549,9004 bd3 ba2.5k sqft5721 103rd Ave N, Brooklyn Park, MN 55443For SaleMLS ID #7119733, Mark L Thurston, Luke Real Estate. NorthstarMLS as distributed by MLS GRID
- $--4 bd3 ba2.6k sqft2135 Argonne Dr NE, Columbia Heights, MN 55421AuctionAuction.com 2
- $374,9004 bd3 ba2.5k sqft6228 Creekview Ln N, Brooklyn Park, MN 55443For SaleMLS ID #7113733, Gregory J Weinberger, RE/MAX Results. NorthstarMLS as distributed by MLS GRID
- $365,0004 bd2 ba1.9k sqft413 Rice Creek Blvd NE, Fridley, MN 55432For SaleMLS ID #7127305, Cynthia Dorfner, LPT Realty, LLC. NorthstarMLS as distributed by MLS GRID
- $400,0004 bd3 ba1.7k sqft9836 Ilex St NW, Coon Rapids, MN 55433For SaleMLS ID #7124554, Desrochers Realty Group, eXp Realty. NorthstarMLS as distributed by MLS GRID
- $524,9004 bd4 ba2.6k sqft10420 49th Ave N, Plymouth, MN 55442For SaleMLS ID #7127304, Daniel G Dietl, BRIX Real Estate. NorthstarMLS as distributed by MLS GRID
- $449,9004 bd2 ba2k sqft10638 Maple Ln E, Rogers, MN 55374For SaleMLS ID #7126599, Molly Ruegemer, Central MN Realty LLC. NorthstarMLS as distributed by MLS GRID
- $--3 bd3 ba2.2k sqft1678 Village Trl E Unit 1, Maplewood, MN 55109AuctionAuction.com 2
- $449,0003 bd3 ba2.3k sqft2144 151st Ln NW, Andover, MN 55304For SaleMLS ID #7097429, Kelsey Saldana, eXp Realty. NorthstarMLS as distributed by MLS GRID
- $455,0004 bd2 ba2k sqft11923-11931 Wintergreen St NW, Minneapolis, MN 55448For SaleMLS ID #6811877, Mai Le, Bridge Realty, LLC. NorthstarMLS as distributed by MLS GRID
- $489,0006 bd3 ba2.5k sqft4635 Yorktown Ln N, Plymouth, MN 55442For SaleMLS ID #7118485, David K Wells III, Coldwell Banker Realty - Lakes. NorthstarMLS as distributed by MLS GRID
- $--4 bd3 ba2.2k sqft349 Eldridge Ave E, Maplewood, MN 55117AuctionAuction.com 2
- $420,0004 bd2 ba2.3k sqft483 Poplar Dr, Shoreview, MN 55126For SaleMLS ID #7122329, Rashida Bagha, Century 21 Atwood. NorthstarMLS as distributed by MLS GRID
- $469,5004 bd3 ba2.3k sqft3883 97th Ln NE, Blaine, MN 55014For SaleMLS ID #7076654, John T McGovern, John McGovern. NorthstarMLS as distributed by MLS GRID
- $440,0003 bd2 ba1.7k sqft13161 Jenkins St NE, Blaine, MN 55449For SaleMLS ID #7113259, Ashley Attia, eXp Realty. NorthstarMLS as distributed by MLS GRID
- $515,0004 bd3 ba2.4k sqft14025 87th Ave N, Maple Grove, MN 55369For SaleMLS ID #7110735, Jeremy L Glass, Edina Realty, Inc.. NorthstarMLS as distributed by MLS GRID
